4 ½ rooms apartment
Apartment
 1 / 7
1 / 7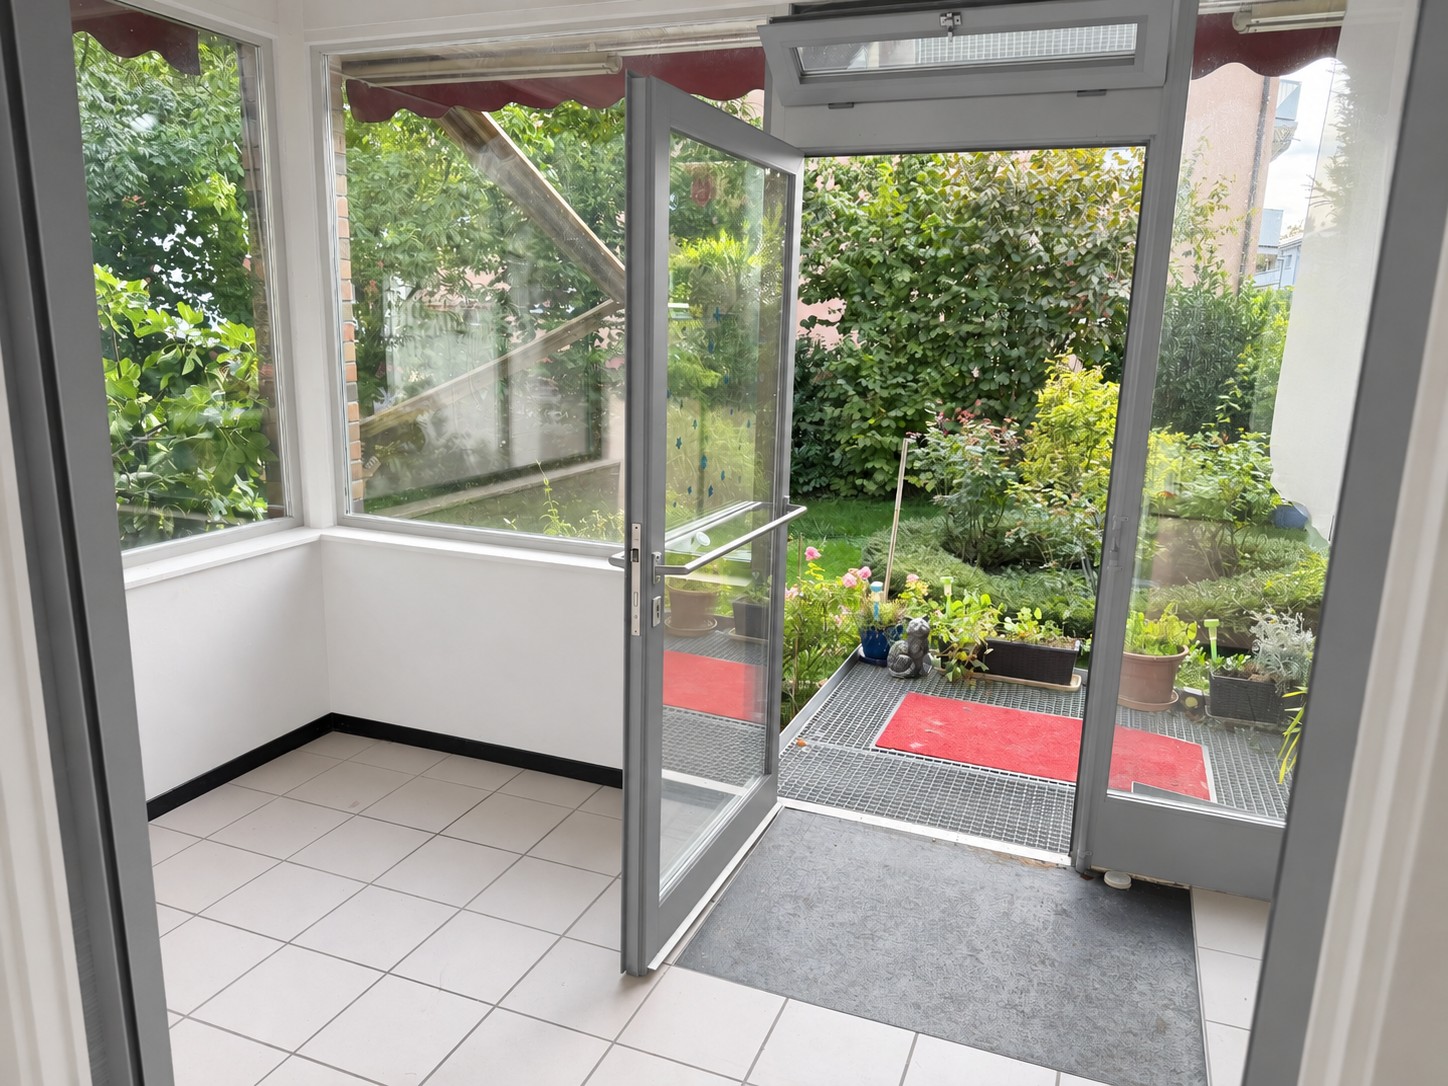 2 / 7
2 / 7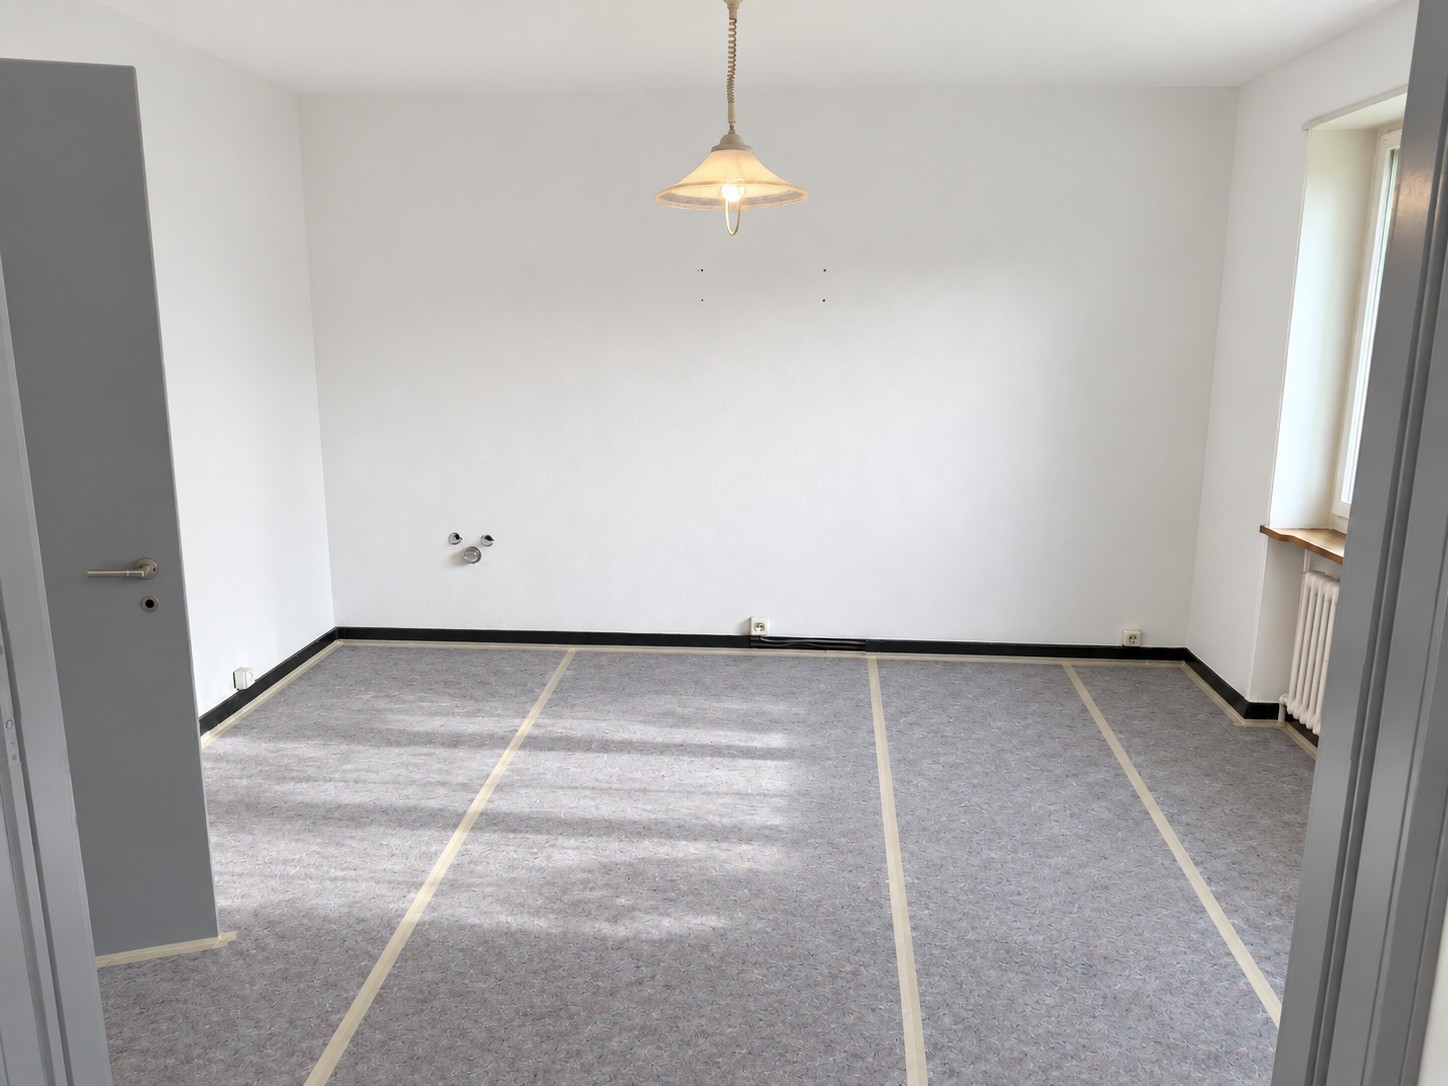 3 / 7
3 / 7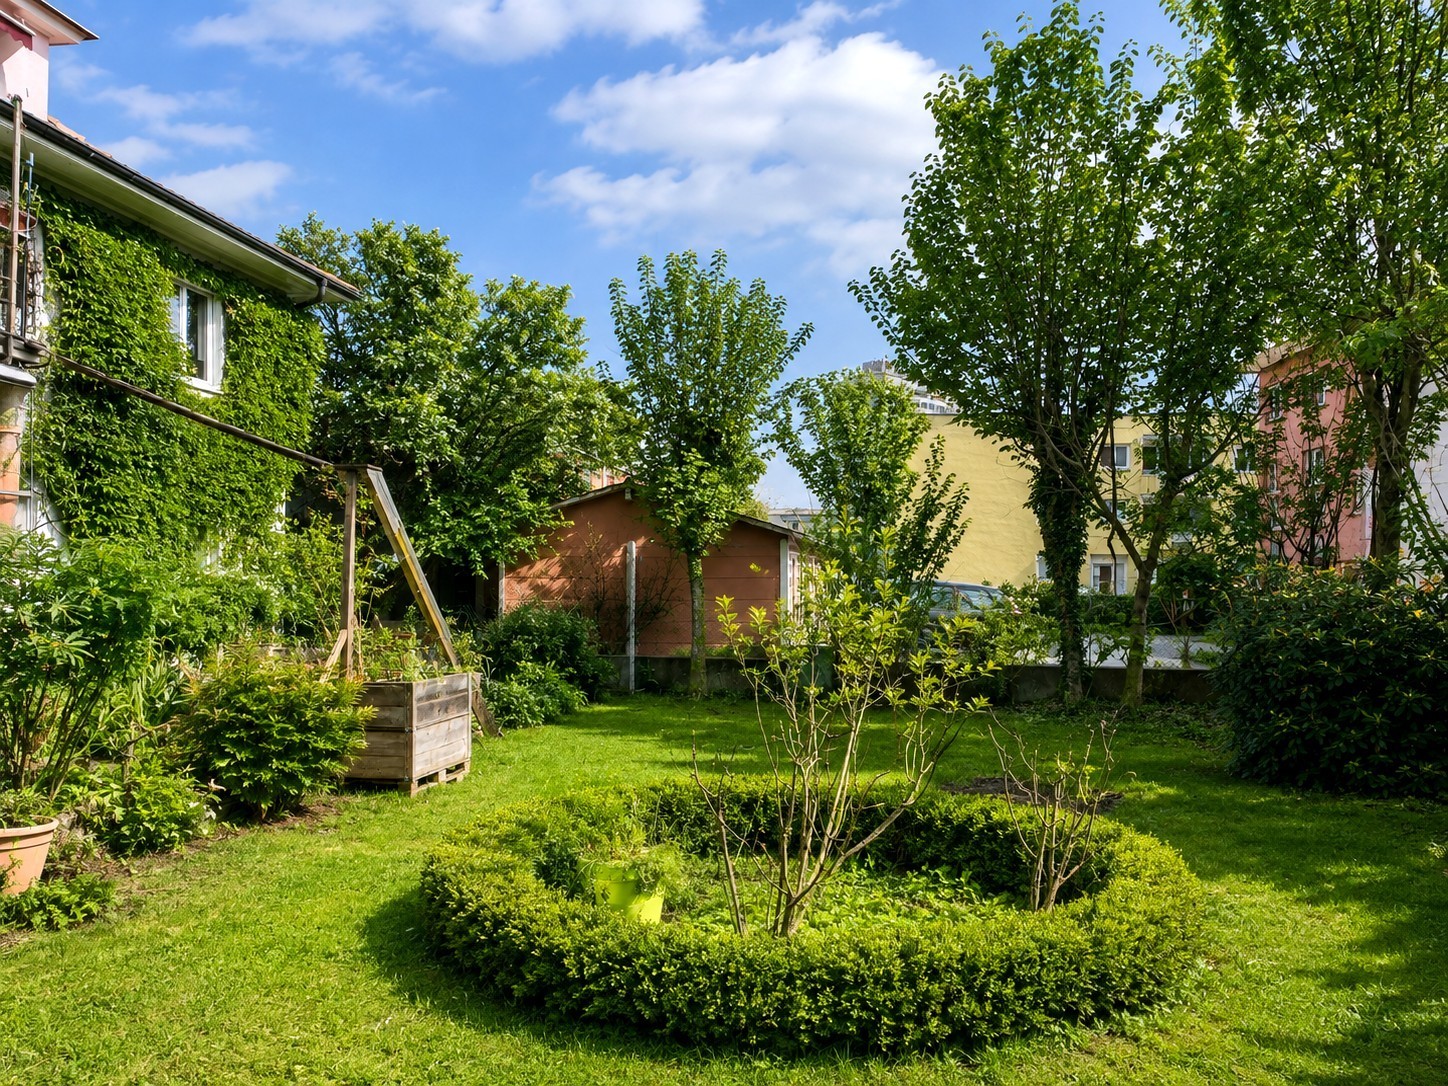 4 / 7
4 / 7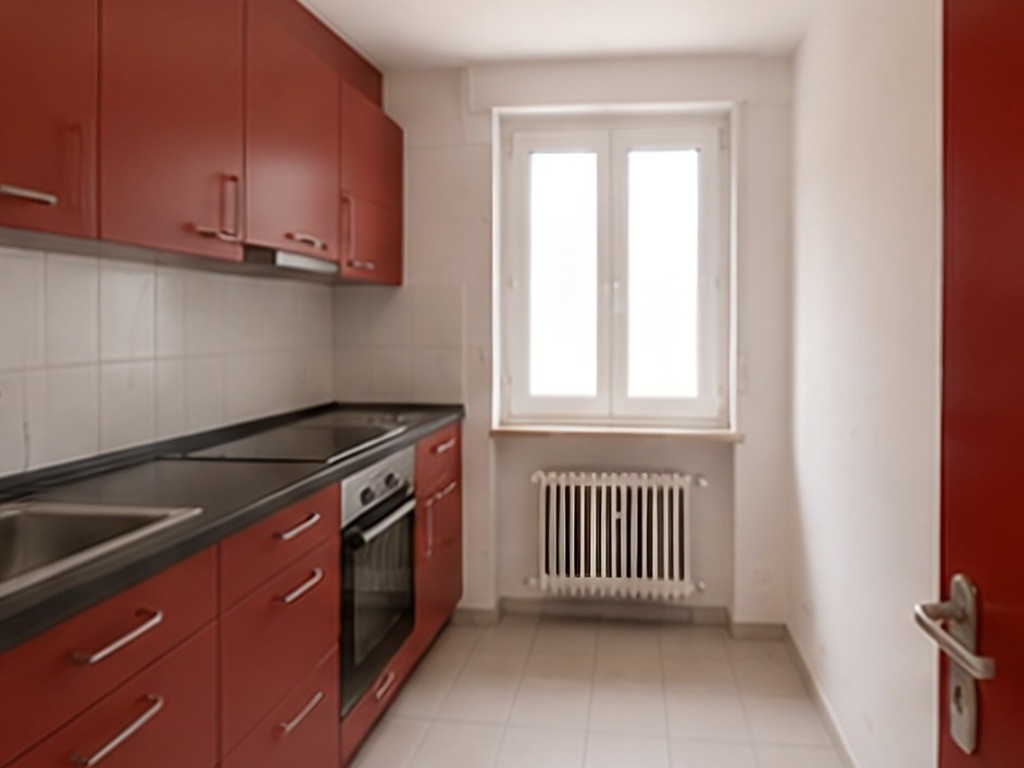 5 / 7
5 / 7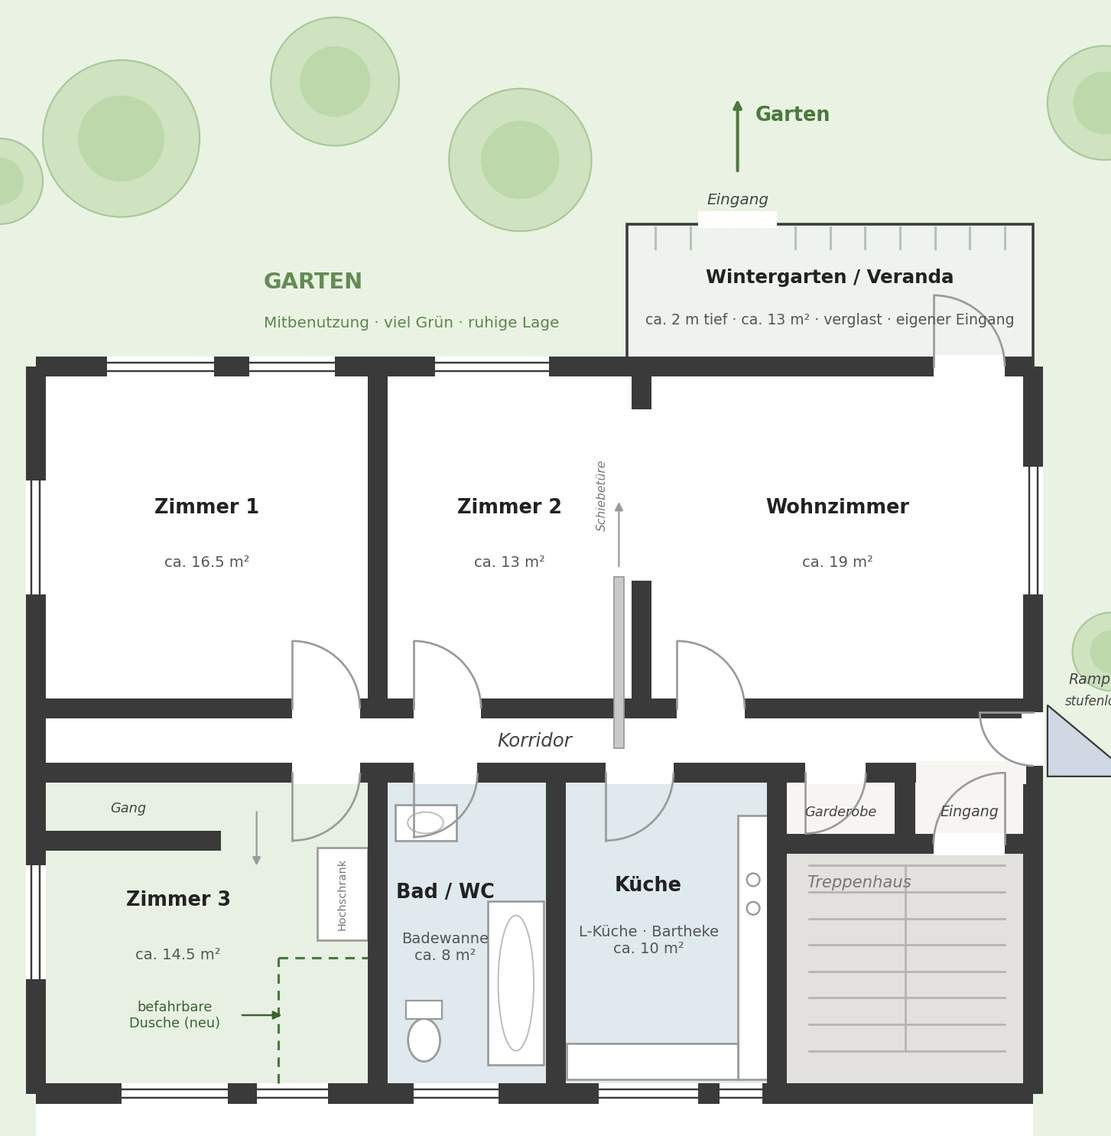 6 / 7
6 / 7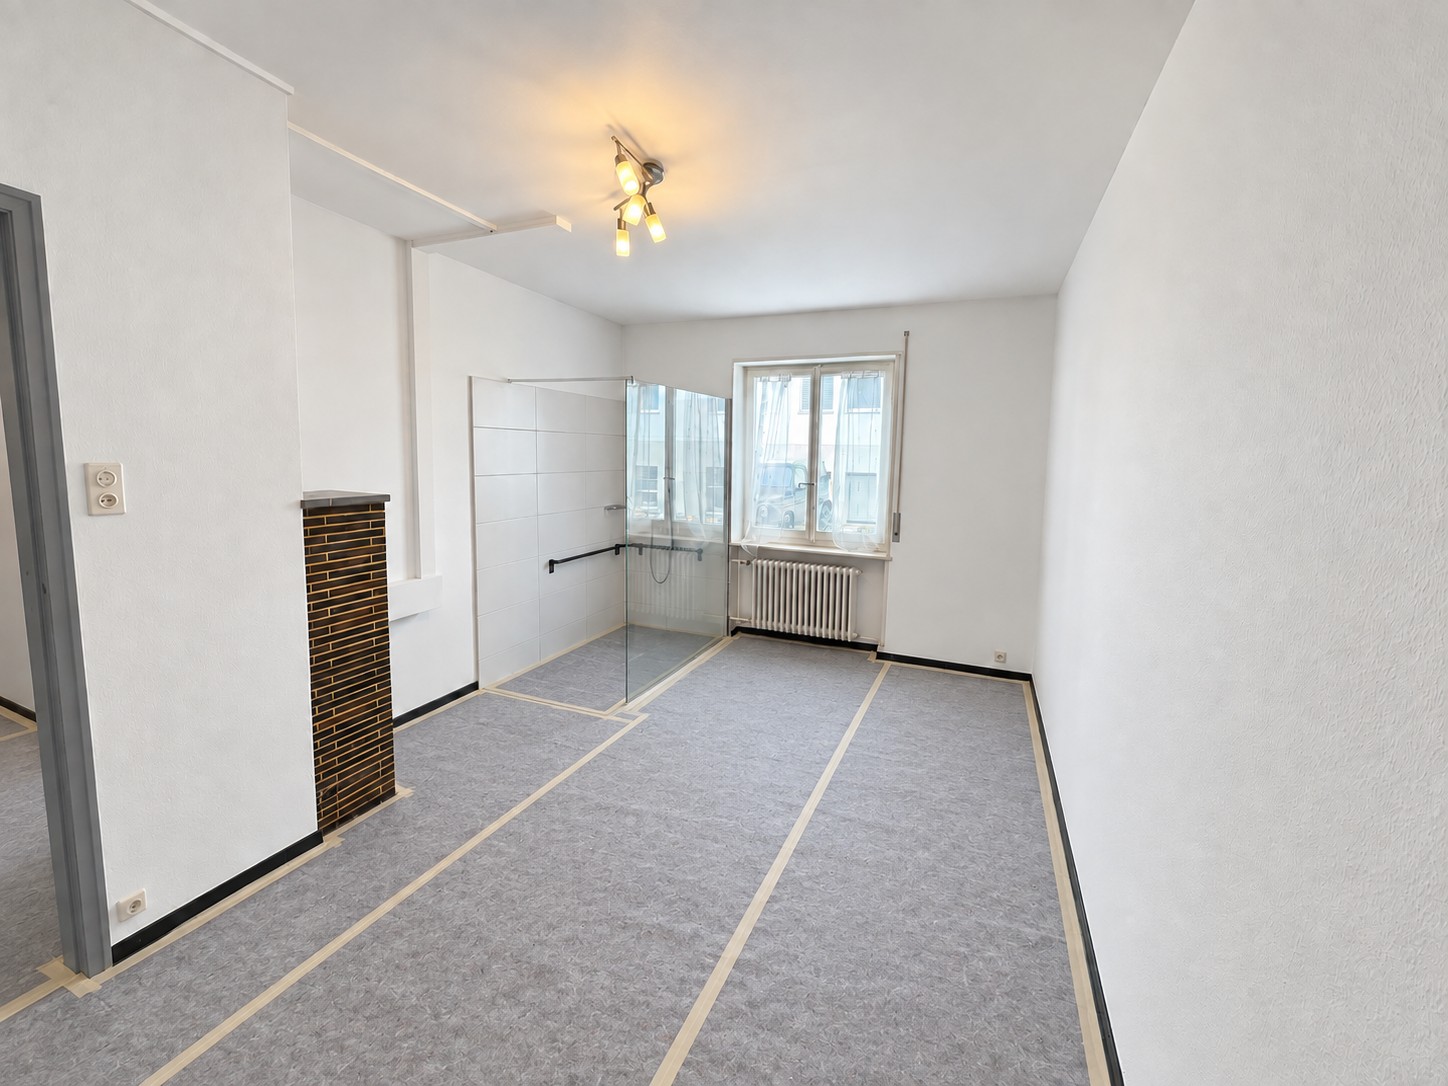 7 / 7
7 / 7
- Address
- Gurnigelstrasse 34, 2560 Nidau
- Price
- CHF 2'550/mo
- Net rent
- CHF 2'175
- Service charges
- CHF 375
- Rooms
- 4.5 rooms
- Living area
- 113 m²
- Floor
- Ground floor
- Year built
- 1936
Features
- Balcony or terrace
- Wheelchair access
- Pets allowed
lots of greenery - wheelchair accessible, is currently being painted...
Living in the greenery, in the middle of Nidau:
This characterful ground floor apartment in a well-maintained
3-family house is located quietly on Gurnigelstrasse – Biel station is reachable in about ten minutes on foot, the lake and the old town of Nidau are right around the corner.
Living on one level with a garden at your doorstep. From the living room, you have direct access to the glazed conservatory with its own entrance and from there to the spacious
garden with old trees and a barbecue area, which is open for shared use by all parties. Lots of greenery, here you drink your morning coffee in the conservatory and are outside in two steps.
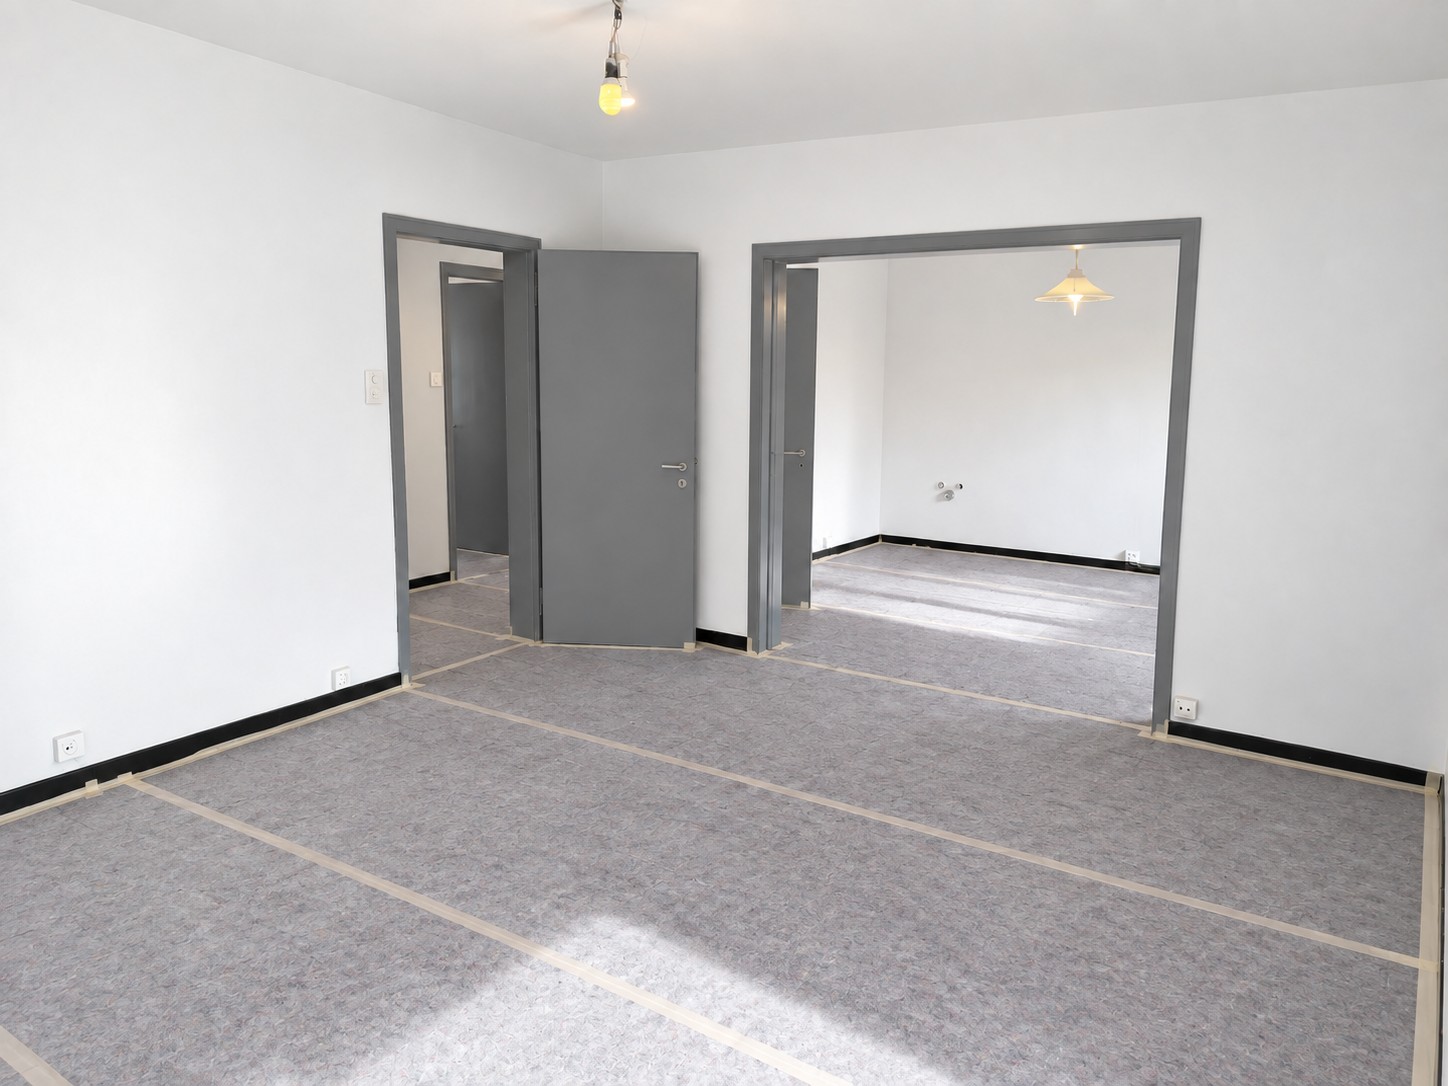
Freshly prepared for you. The apartment is currently being completely repainted: walls and ceilings in white, doors and frames in subtle light grey. The easy-care tiled floors run continuously and without thresholds through all rooms.
Wheelchair accessible and age-appropriate – without compromises on the feeling of living. The apartment is almost barrier-free, convenient with a wheelchair or walker: step-free access via a ramp, threshold-free floors, wide passages, walk-in/roll-in shower with grab rails, additionally a separate bathroom with a bathtub as well as an adapted kitchen, with grab rails and adapted work heights.
Ideal for people with limited mobility, for everyone who wants to live with foresight – or simply for families who appreciate single-level living with a garden.
Room layout:
- 1x living room with window front, and access to the garden
- 1x room with sliding door to the living area
(can be used open as a dining/work room or closed),
- 2x rooms (one with walk-in shower), same size and bright
Kitchen with sufficient work surface, bath/WC with bathtub, separate shower area, cloakroom, conservatory. Additionally a cellar compartment, laundry room and drying room as well as shared use of the garden.
A word about the pictures:
The apartment is currently still undergoing renovation, which is why it does not show its best side photographically.
By the end of September it will be completely repainted – walls and ceilings in white, doors and frames in light grey. Current photos of the empty, freshly painted rooms will follow afterwards, and viewings are possible at any time by arrangement. Those who want to get an idea in advance can find the room layout and dimensions in the floor plan.
Open to new forms of living: Whether multi-generational living, shared apartment or living with support – we are open to various living models and look forward to hearing how you would like to live.
Automatically translated from the original.
Listed 2 days ago
This listing was found on another site. Details and contact are on the original.
View the original listing · flatfox.ch