108m² commercial
Commercial & industry
 1 / 10
 2 / 10
 3 / 10
 4 / 10
 5 / 10
 6 / 10
 7 / 10
 8 / 10
 9 / 10
 10 / 10
- Address
- Seestrasse 9, 8640 Rapperswil
- Price
- CHF 3'550/mo
- Net rent
- CHF 3'550
- Floor
- Ground floor
- Year built
- 1455
Features
- Elevator
- Private washing machine
- Wheelchair access
Commercial space for practice, office, retail premises, shop-in-shop concept, live-work.
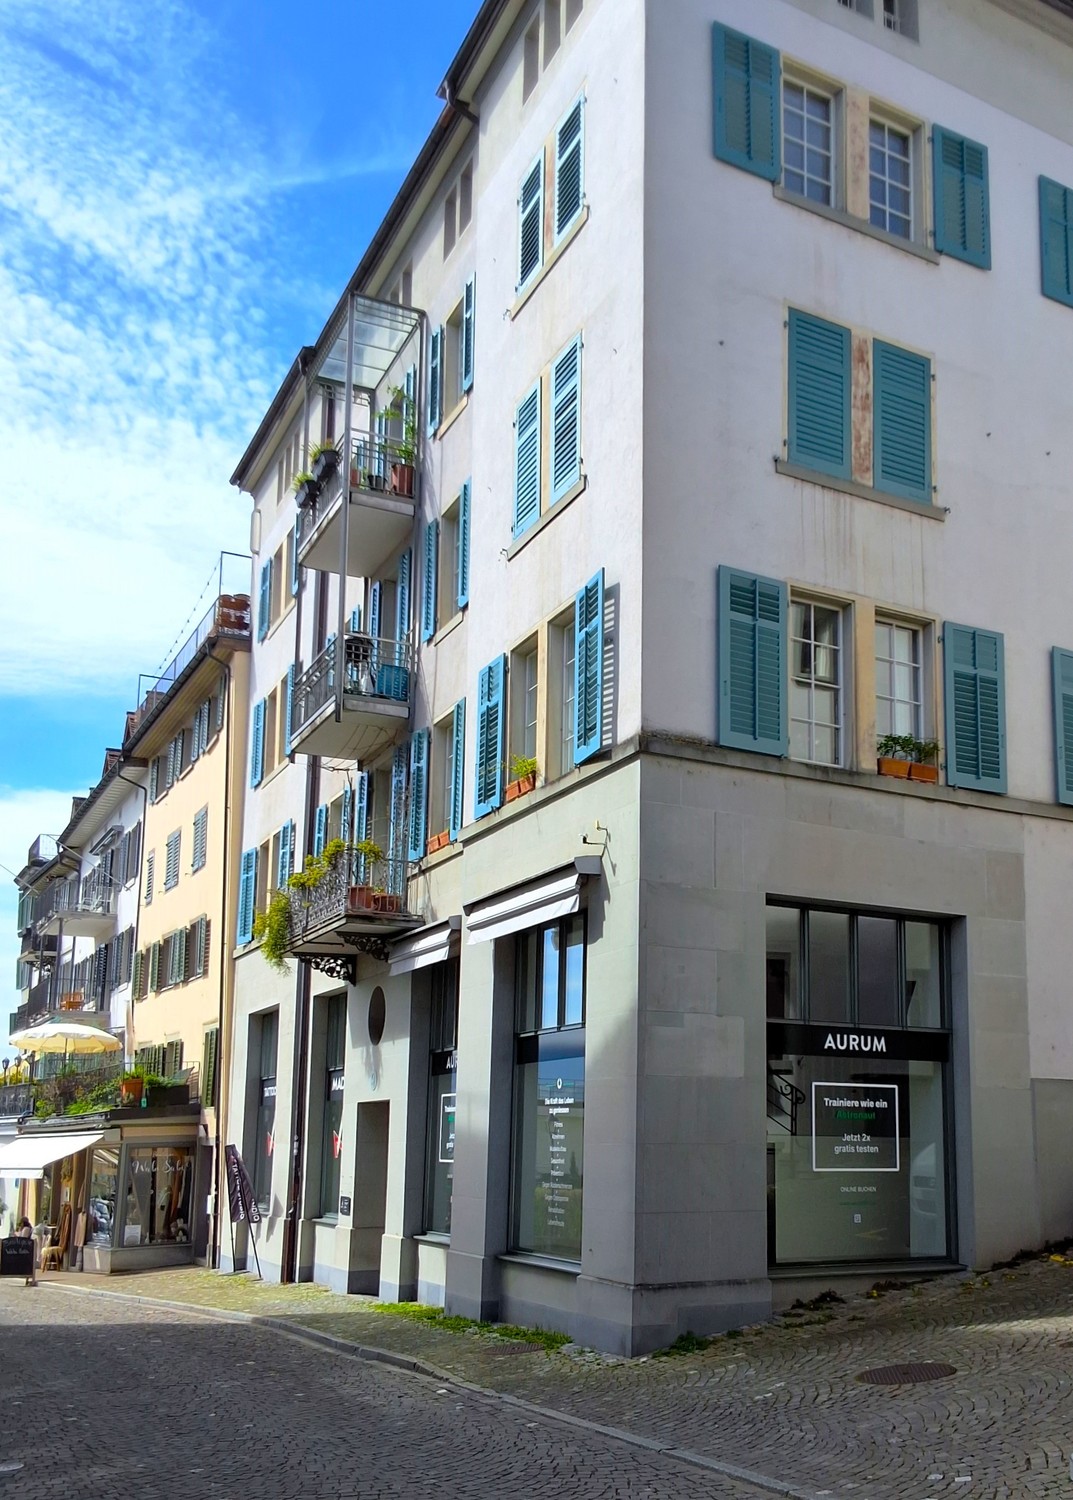
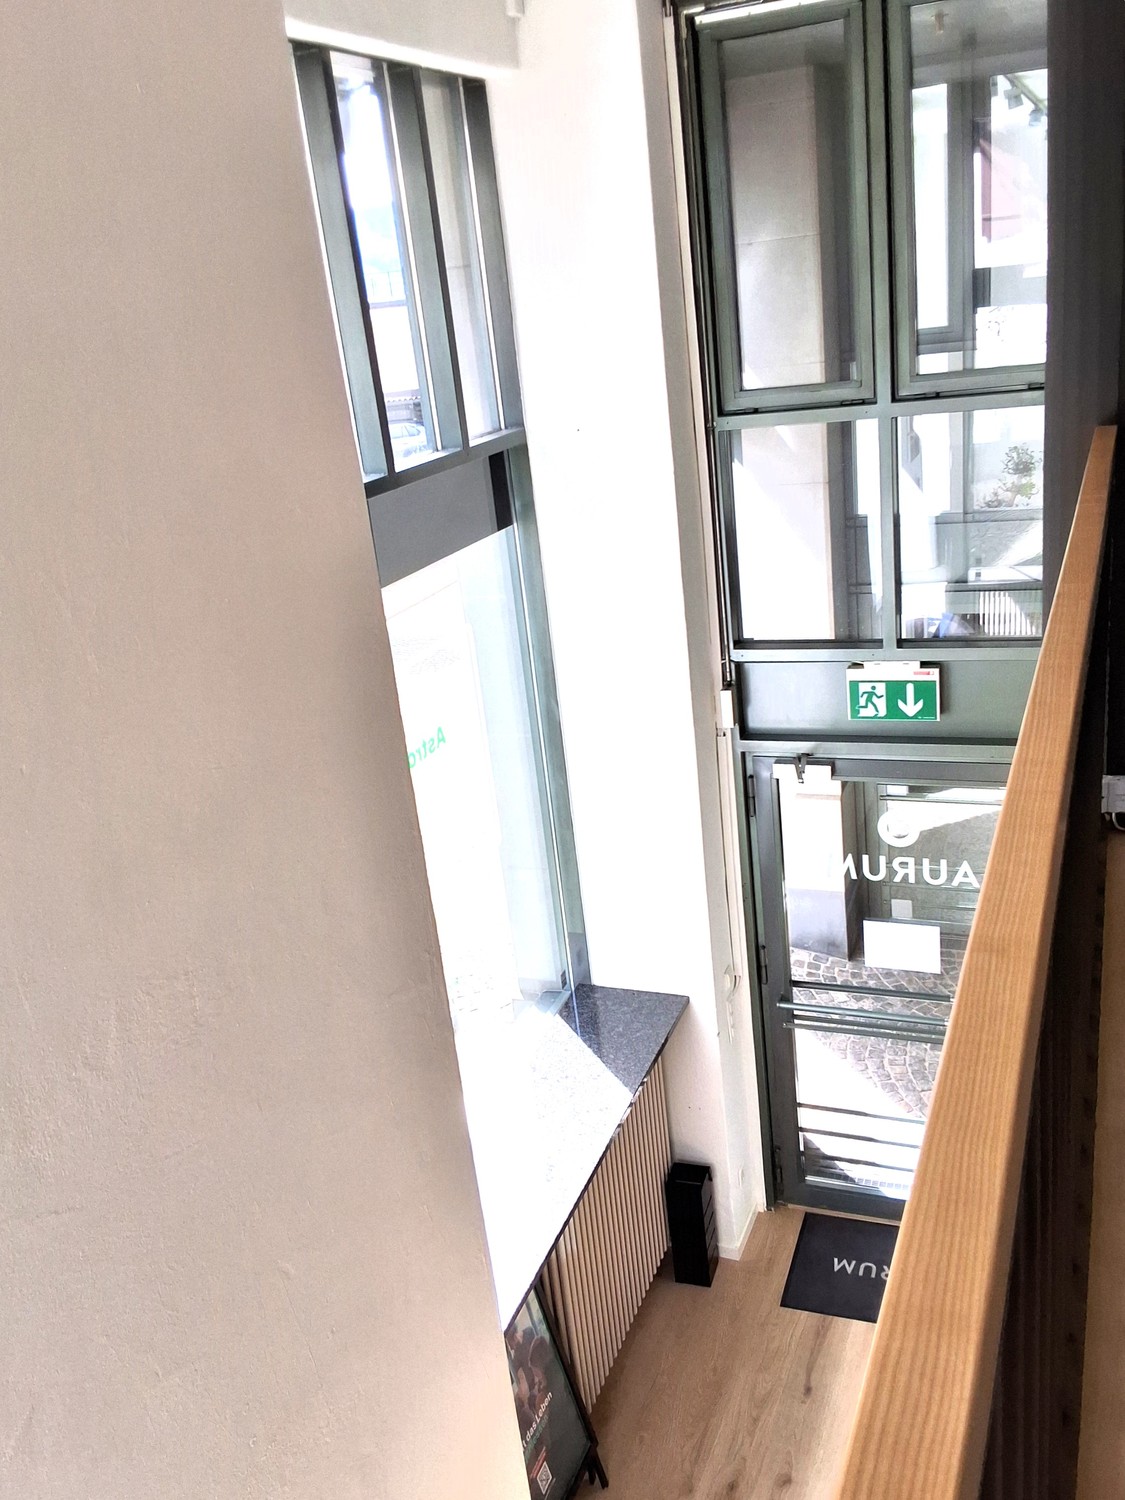
The main entrance of this stylish and bright 2-story loft is located on the ground floor at Seestrasse 9, in a prime location. The location in the pedestrian zone is attractive and is a stone's throw from the lake and 2 minutes on foot from Rapperswil station and from 2 public parking garages.
The house: The exterior facade is authentically preserved from the second floor upwards, the building itself has been completely renovated, and the interior fittings are of high quality. The house offers a contemporary standard regarding heating, lift, water, electricity, data lines, and cellar (dry and warm).
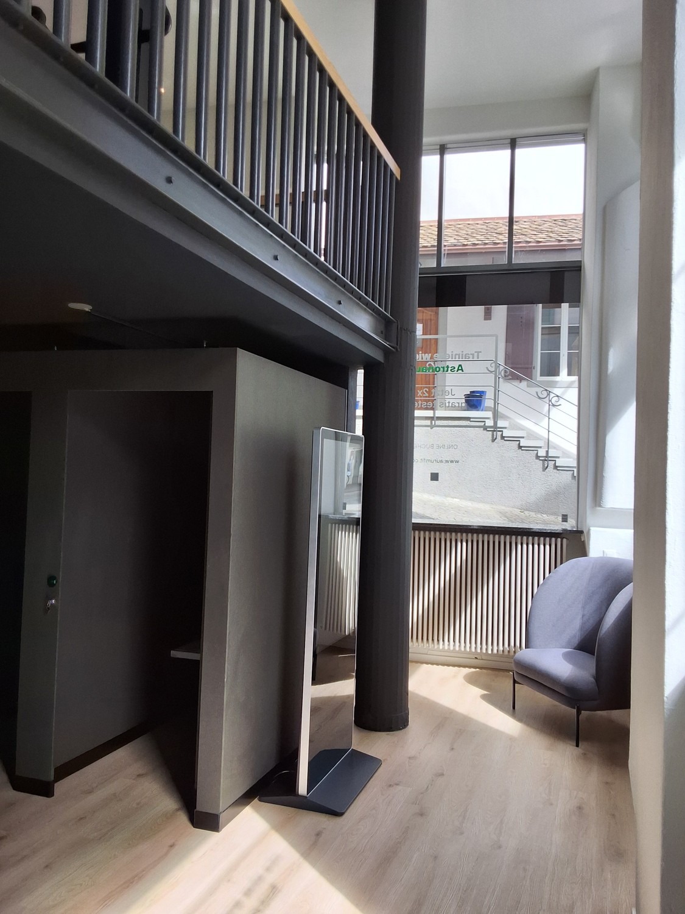
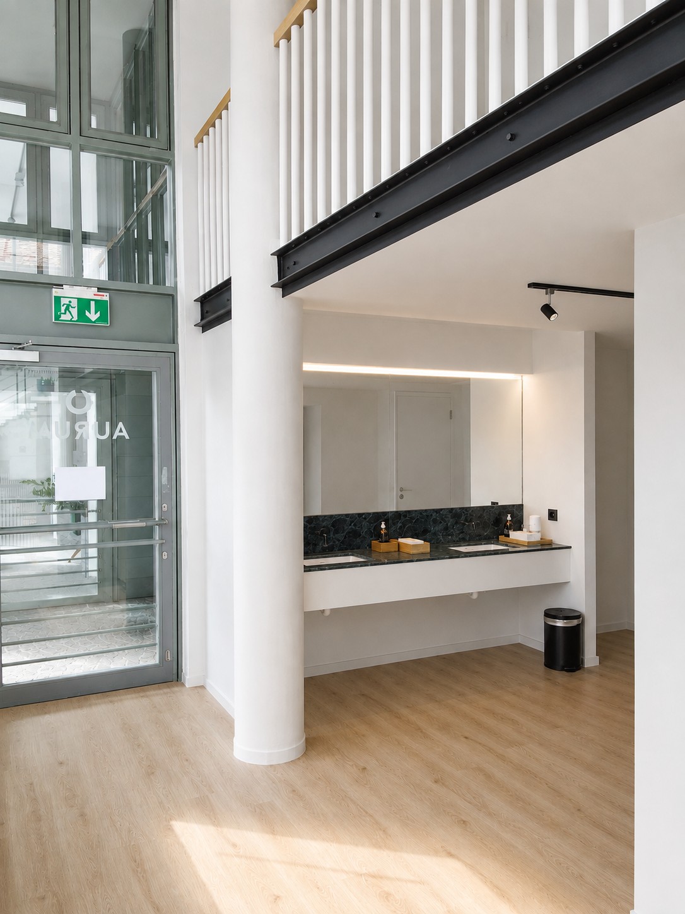
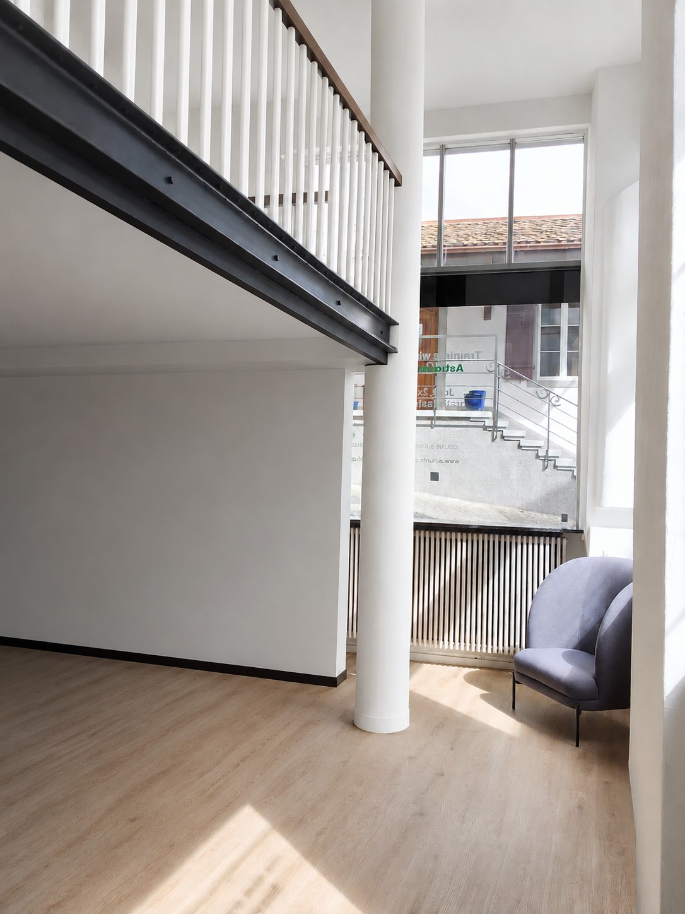
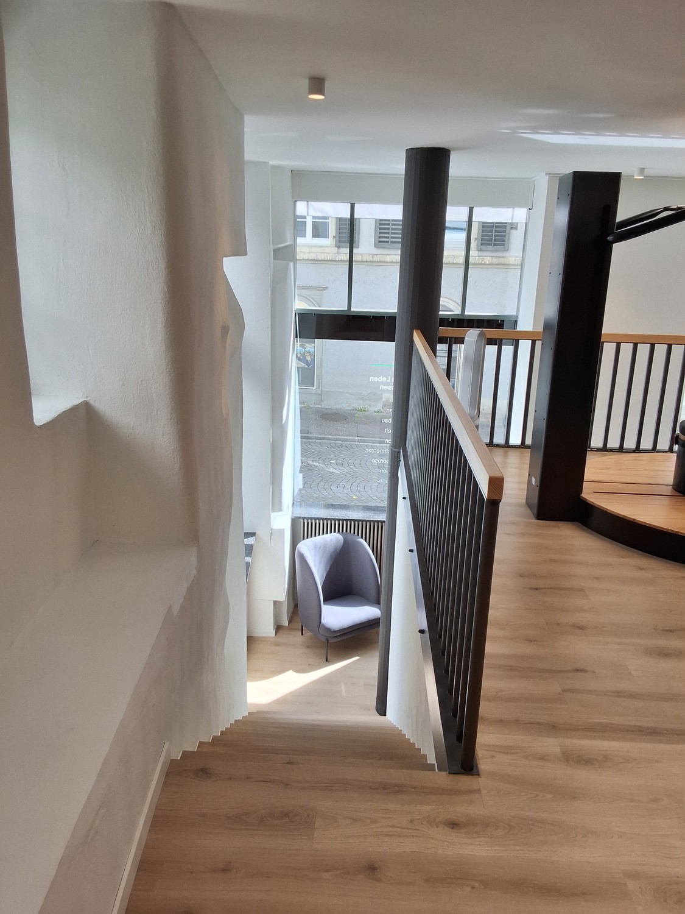
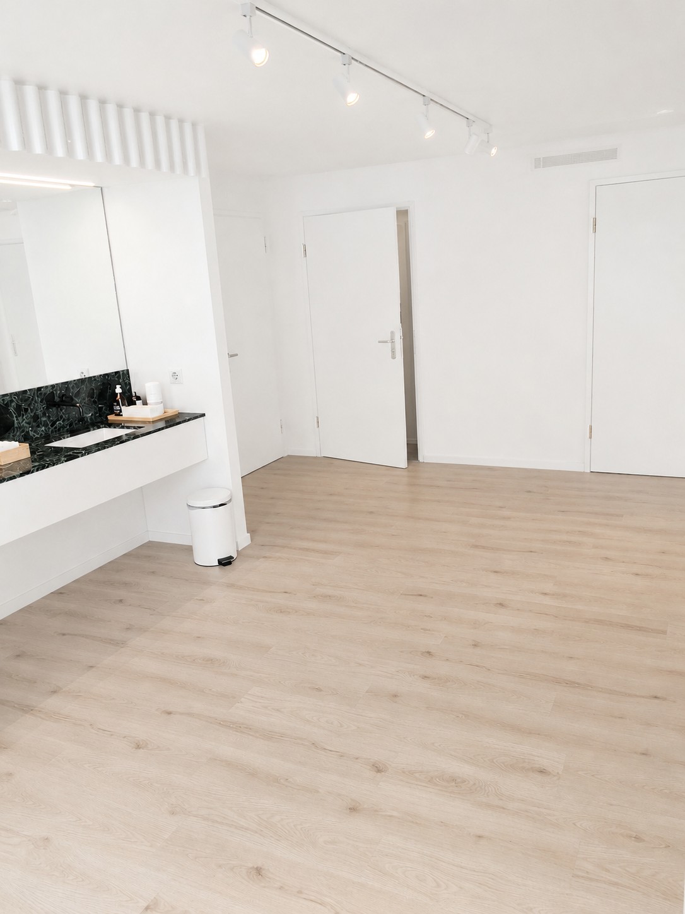
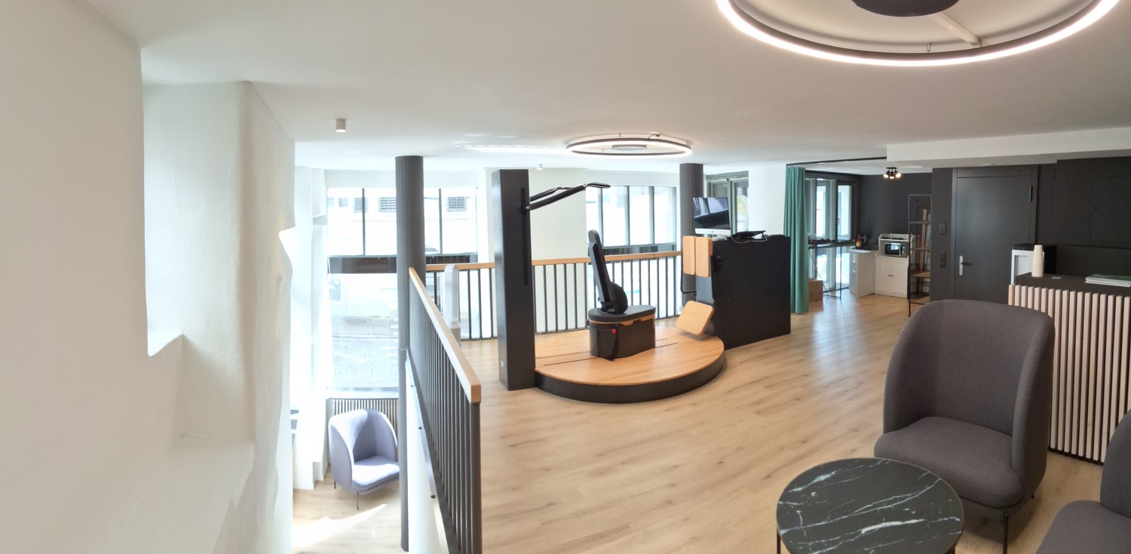
The premises: Two stories, with an open gallery and space-filling windows nearly 5 meters high on 3 sides. Ground floor area: 54.5 m², open gallery: 45.6 m², archive/cellar room with water connection / wash trough / washing machine connection (7.9 m²). The room impresses with a pleasant climate. The column construction and railings exude an industrial charm, a staircase leads to the gallery on the first floor. The outdoor area in front of the windows can be rented cheaply from the city for a private lounge or a small garden.
Access: Access to the commercial space is via its own entrance in the covered entrance area. Two other accesses are located in the stairwell on the ground floor as well as on the first floor. All doors are solid and lockable. This means the rental area can also be divided, for example into two ateliers, two shops, or into a shop-in-shop concept.
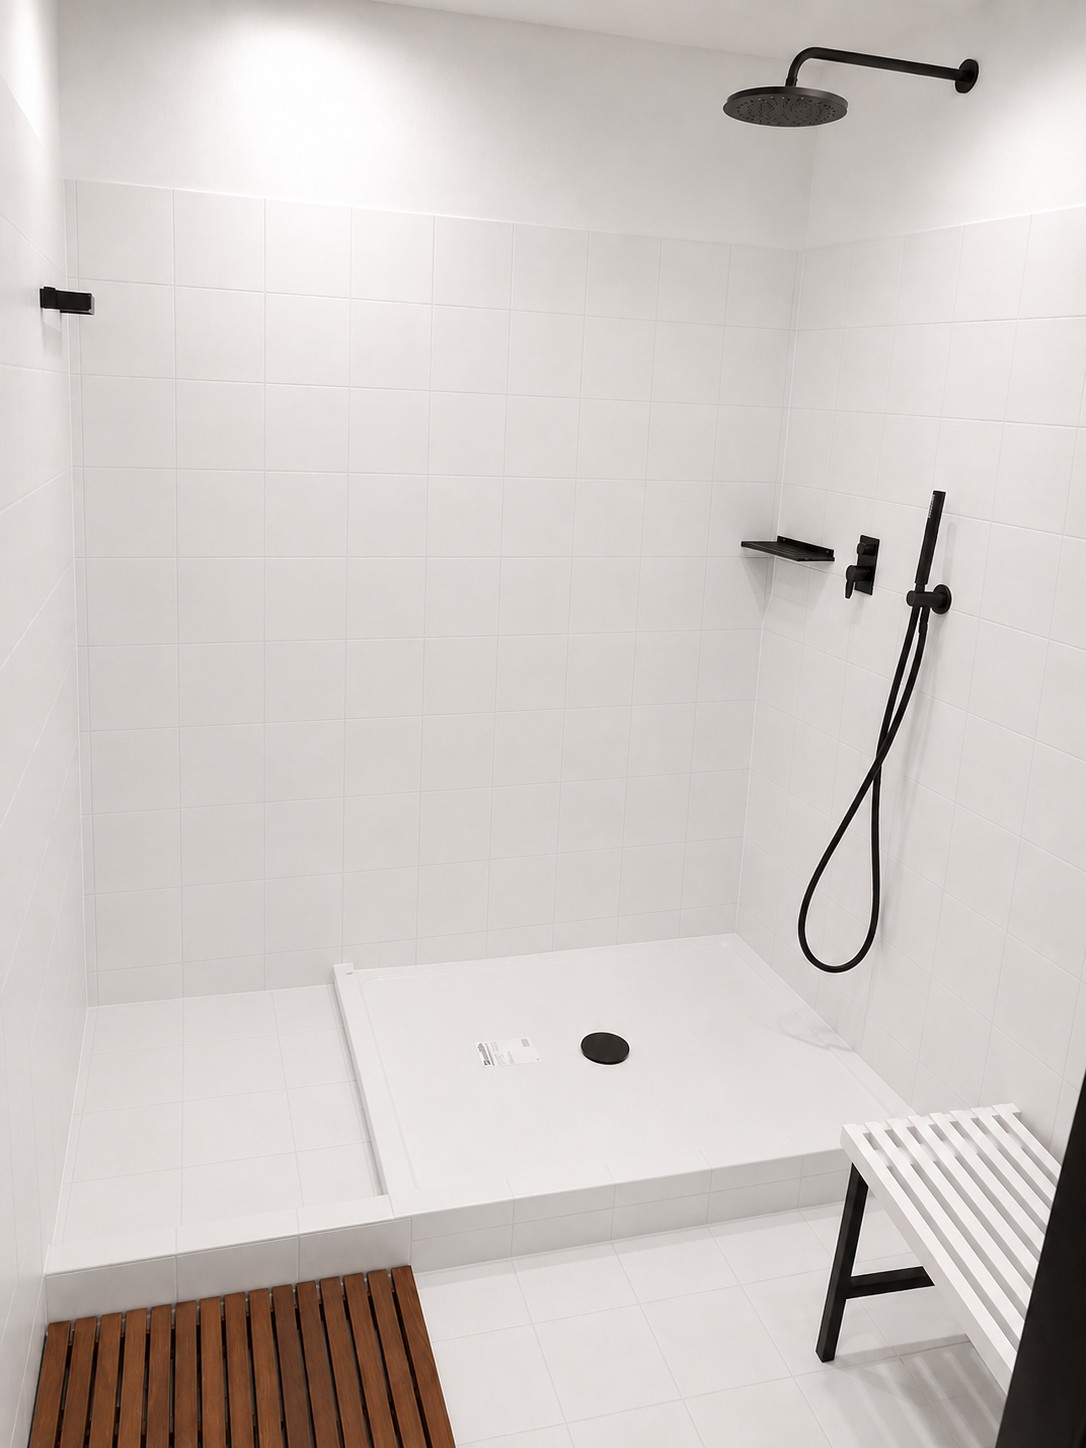
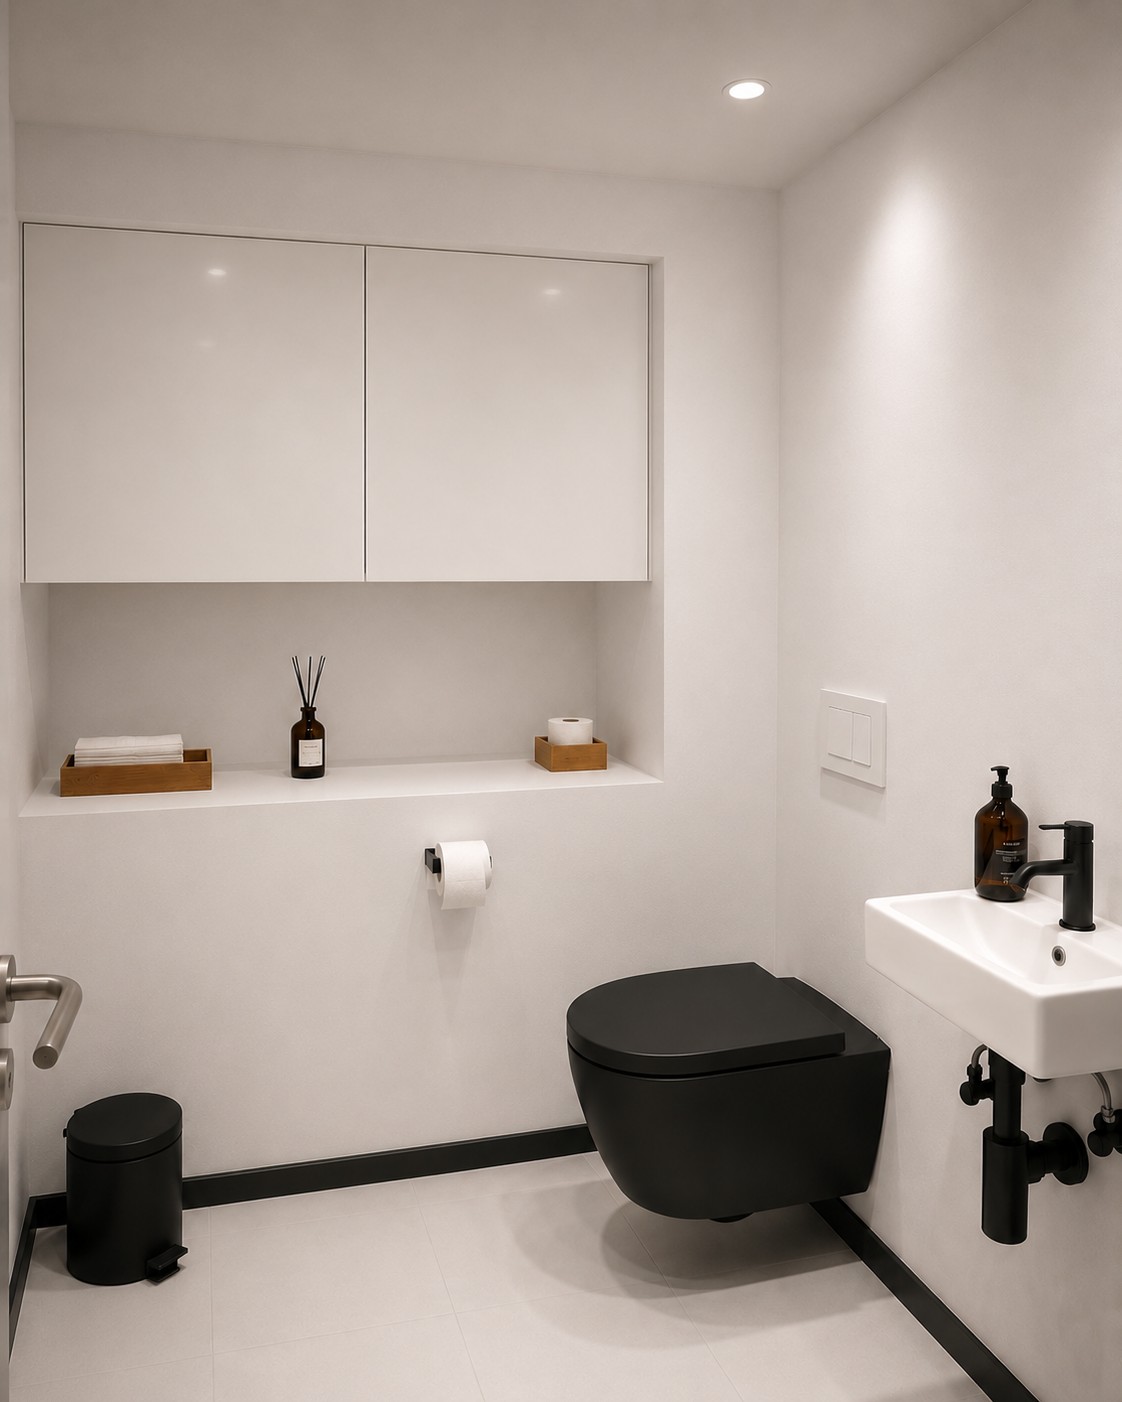
Design possibilities & fittings: The tenant is free regarding the design and coloring of the interior and the room concept. Currently, everything is kept in dark colors; the white images are intended as a design possibility. Colors and remodeling can be freely designed by the tenant.
Automatically translated from the original.
Listed 2 days ago
This listing was found on another site. Details and contact are on the original.
View the original listing · flatfox.ch