5 ½ room terrace house
House, chalet, rustico
 1 / 10
 2 / 10
 3 / 10
 4 / 10
 5 / 10
 6 / 10
 7 / 10
 8 / 10
 9 / 10
 10 / 10
- Address
- Keltenweg 10, 4123 Allschwil
- Price
- CHF 4'580/mo
- Rooms
- 5.5 rooms
- Living area
- 175 m²
- Year built
- 2012
Features
- Balcony or terrace
- Parking space
- Garage
- Private washing machine
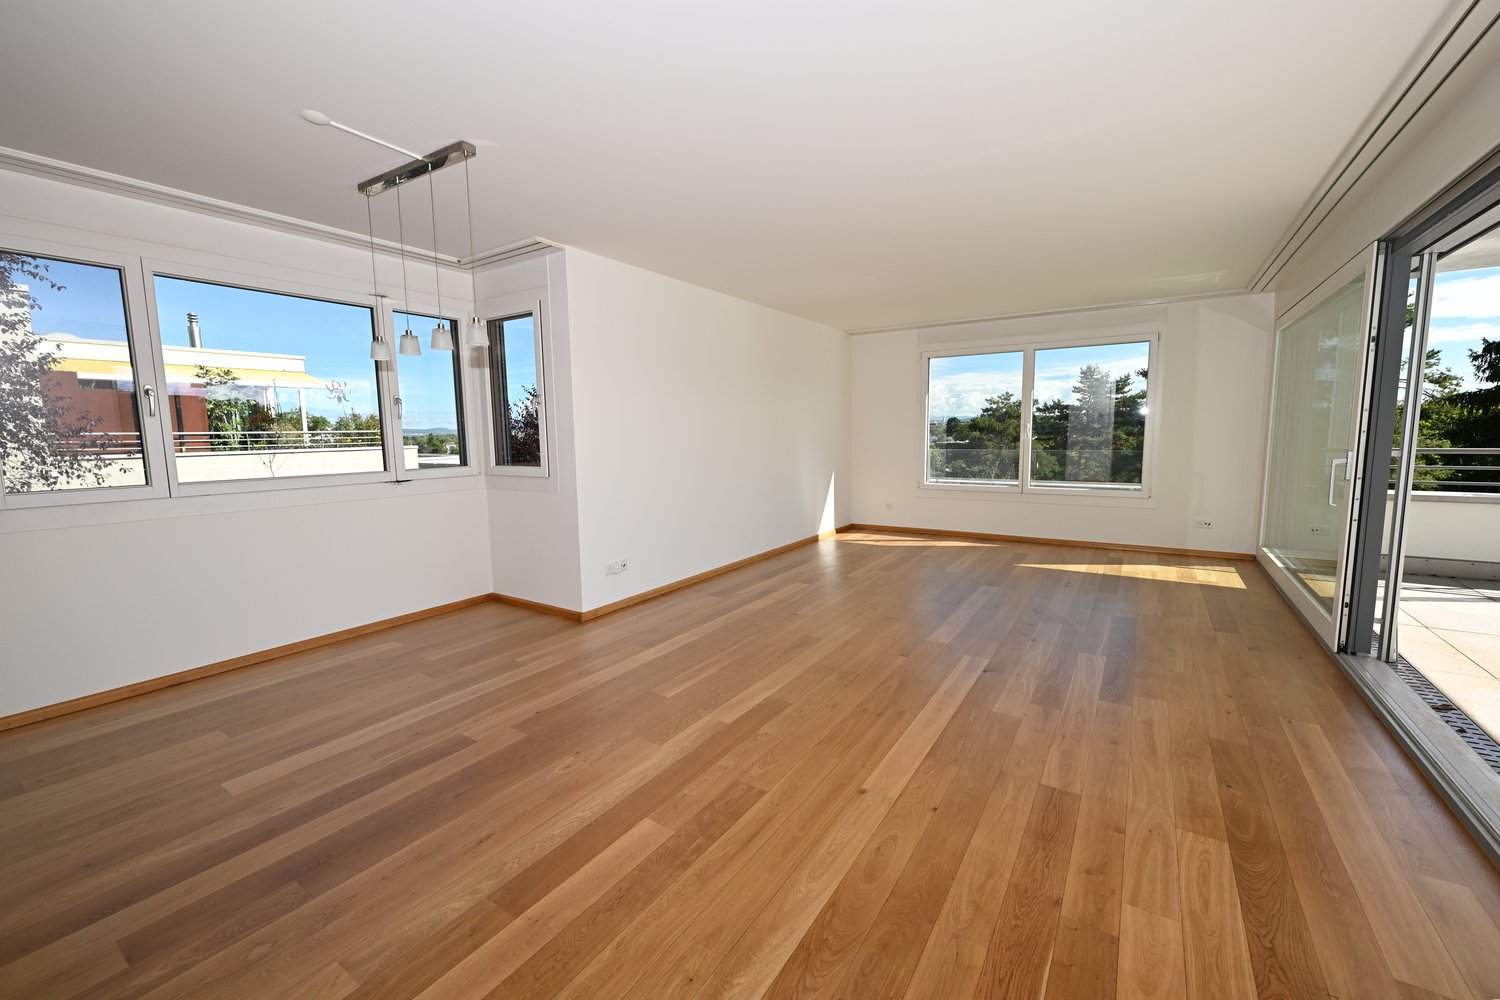
The light-flooded, modern terrace house is located in a quiet and child-friendly neighborhood, only a few minutes' walk from the village center of Allschwil. The property was built in 2012 and is part of an attractive terrace house development. Thanks to the hillside location, you enjoy a wonderful panoramic view over the surrounding valleys. Here, tranquility and a central location combine perfectly: the village center with all shopping facilities and services, as well as public transport (Tram No. 6 towards Riehen / Bus No. 33 towards Schifflände), can be reached comfortably on foot.
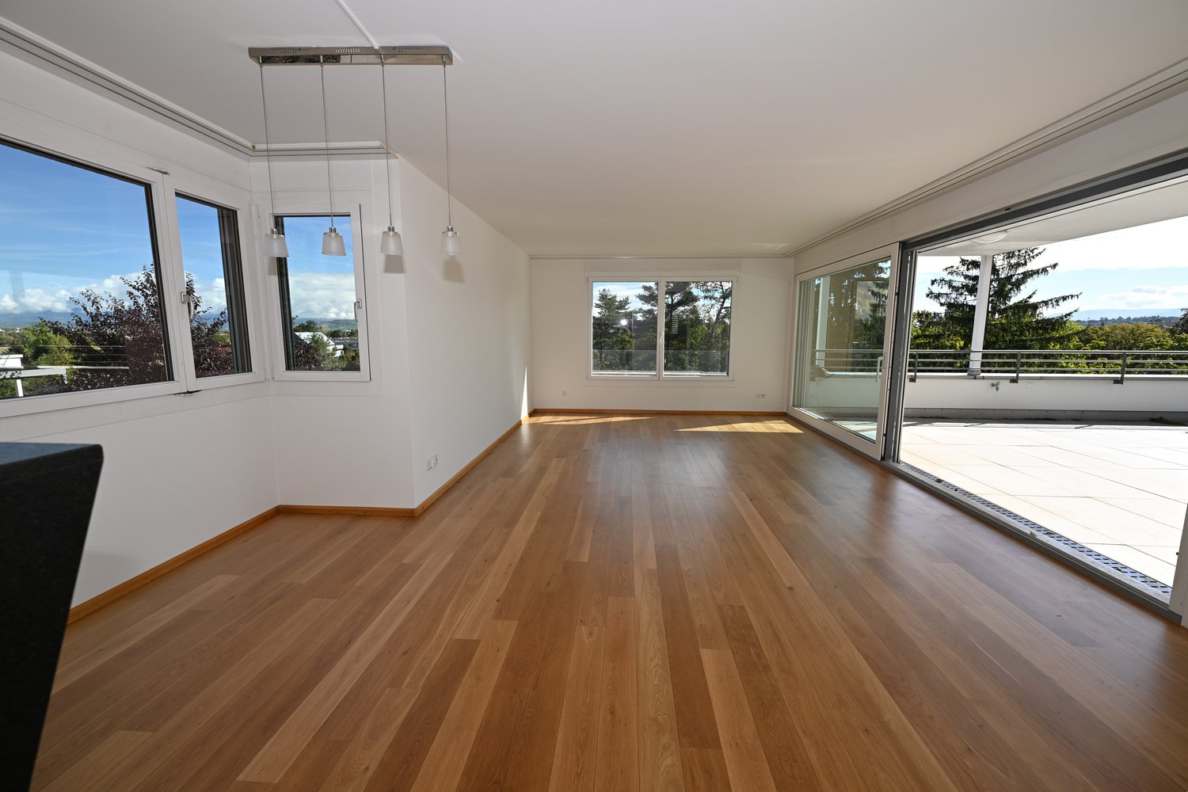
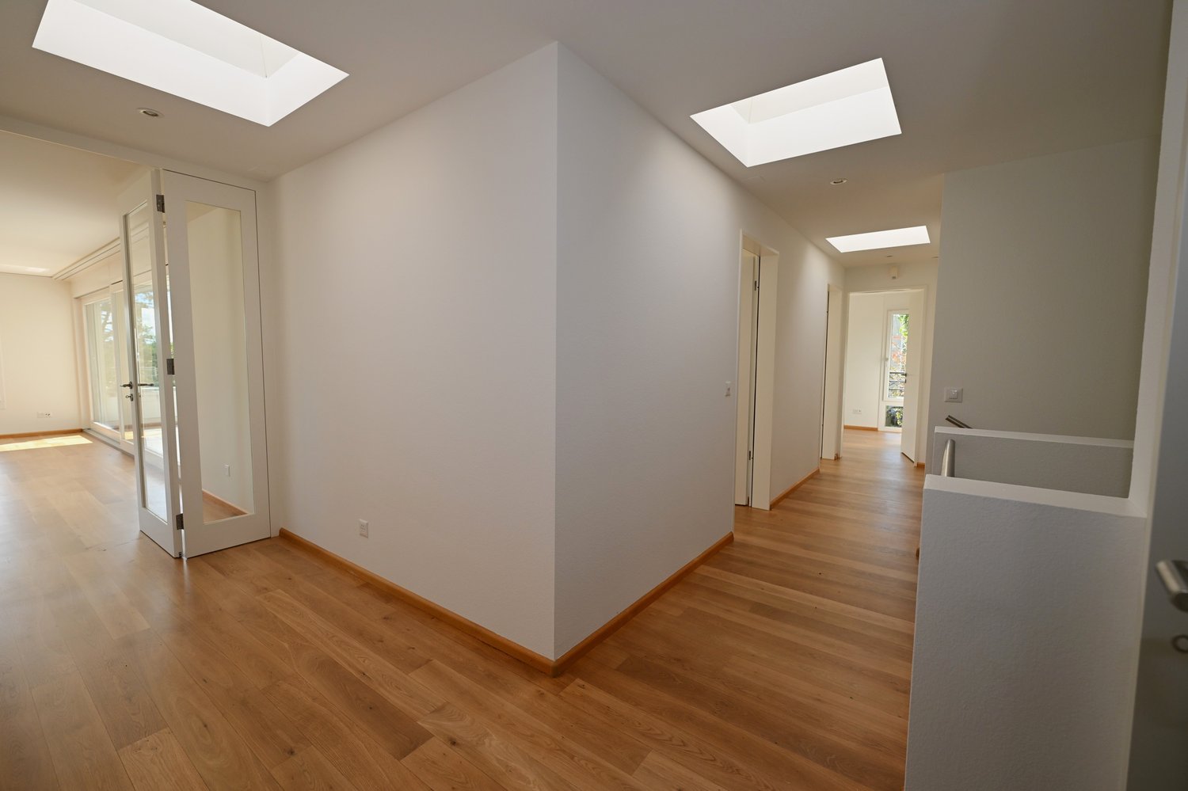
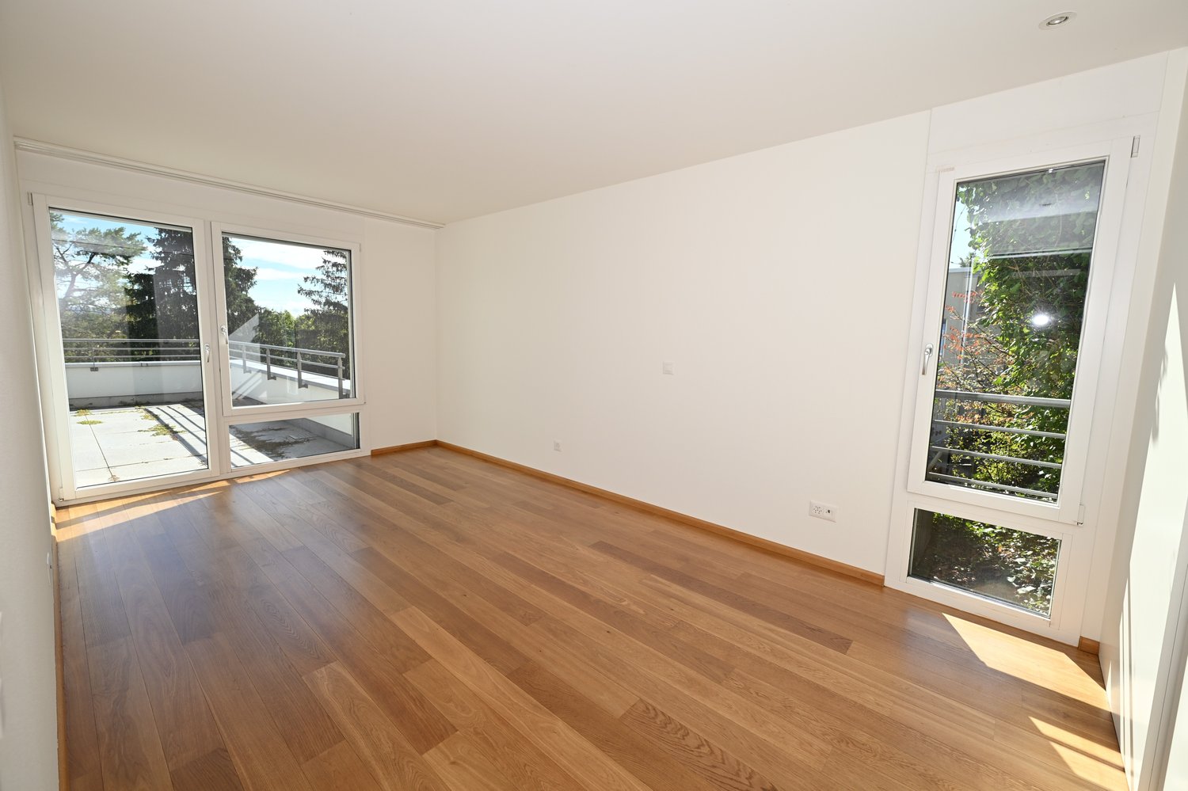
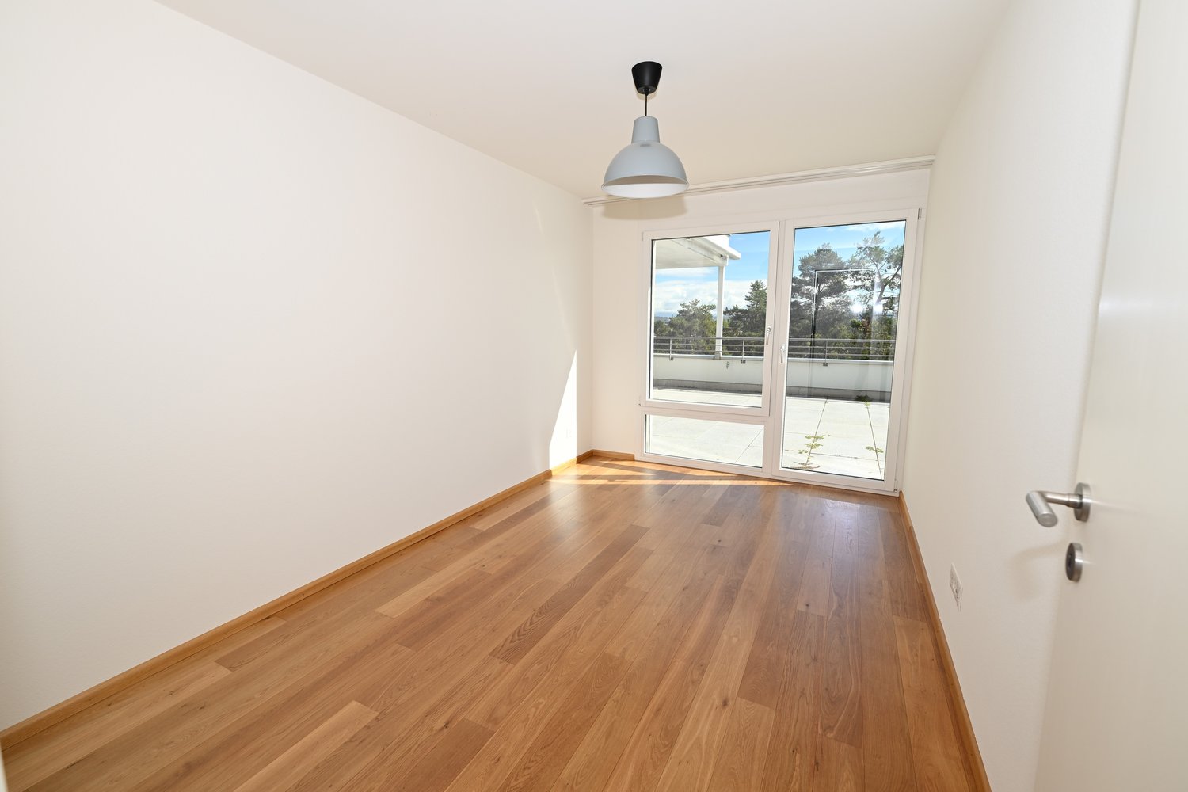
With 5.5 rooms and a living area of 175 m², this house offers an ideal home for families or couples requiring space. The high-quality standard of construction, the tasteful interior design, and the thoughtful architecture ensure the highest living comfort. Modern thermal insulation, comfortable underfloor heating, skylights, and large window fronts create an exceptionally bright and pleasant living ambiance – it could hardly be brighter.
Additionally, around 30 m² of ancillary space is available to you, including a spacious cellar room, a laundry room with a washing machine and tumble dryer, as well as a technical room with a modern heat pump and boiler.
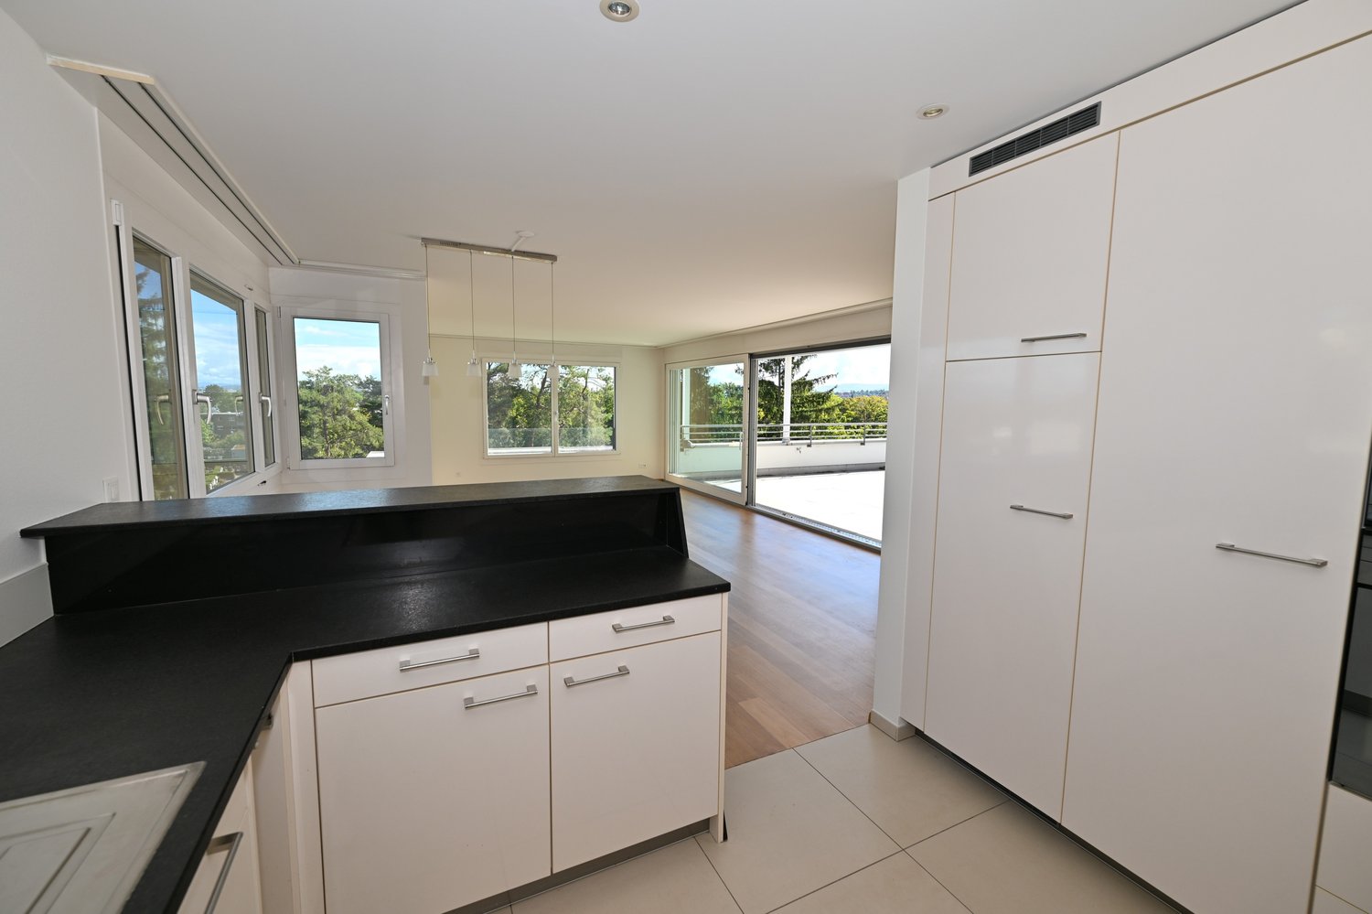
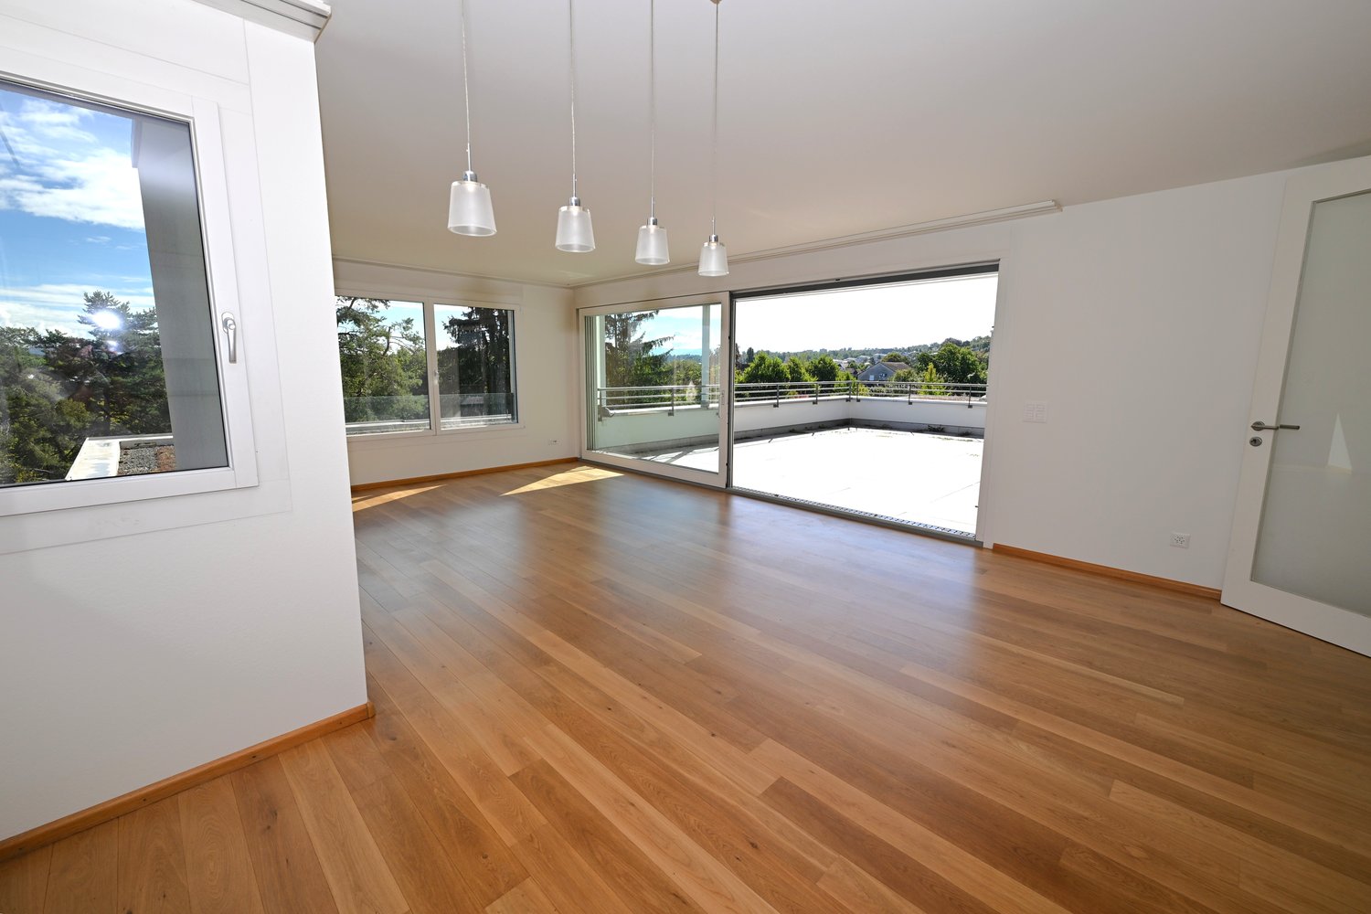
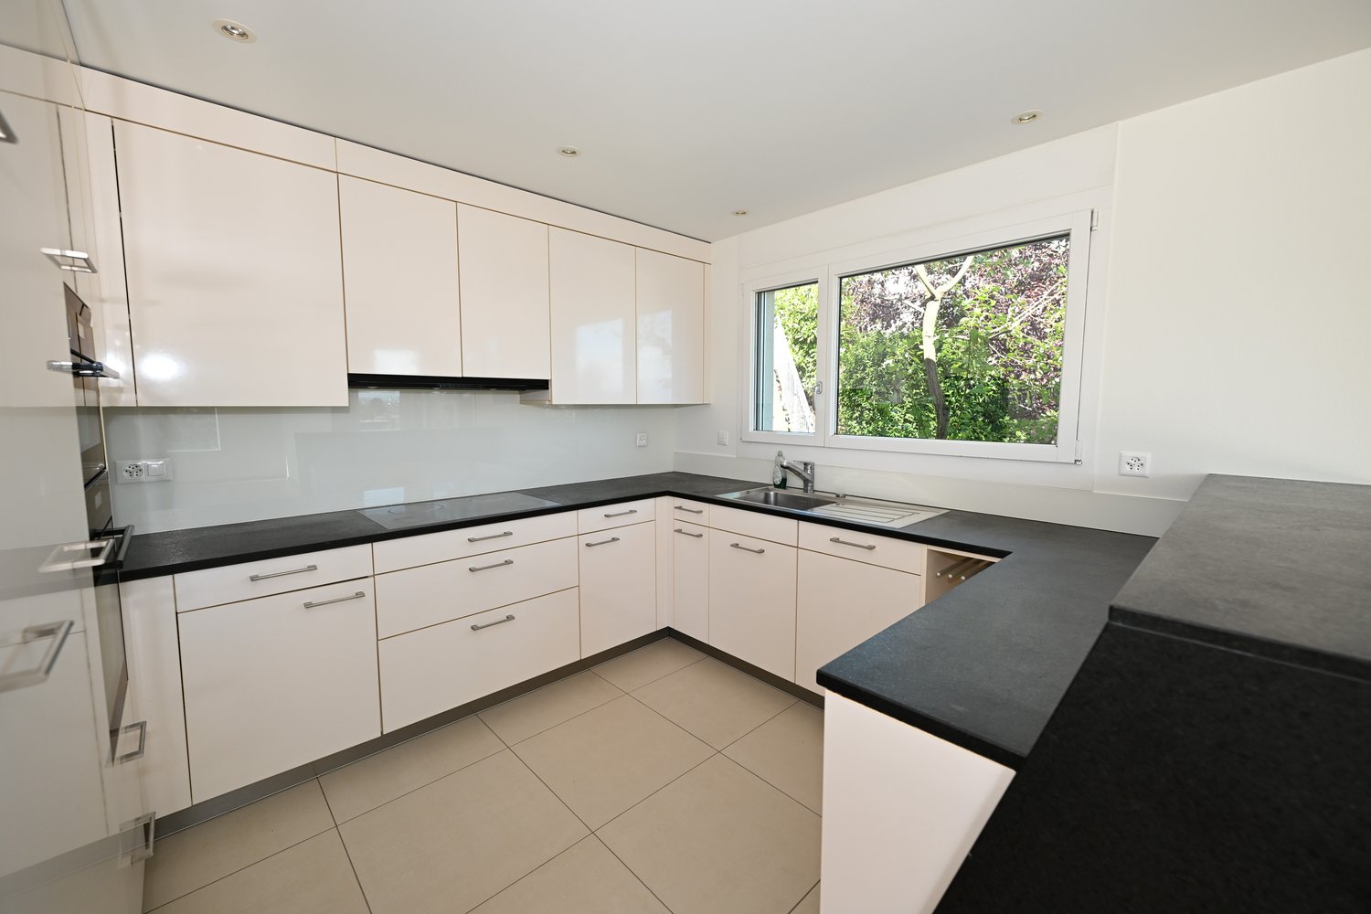
A short flight of stairs leads you to the house entrance, where a bright entrance hall with a practical built-in wardrobe awaits you. From here, a wide hallway leads into the spacious living and dining area with an open kitchen and direct access to the partially covered terrace. With an area of 41 m², this area forms the heart of the house – ideal for shared hours with family and friends. The modern kitchen integrates harmoniously into the room and meets the highest demands. Large window fronts ensure plenty of daylight and open up a magnificent view of the terrace and the surroundings.
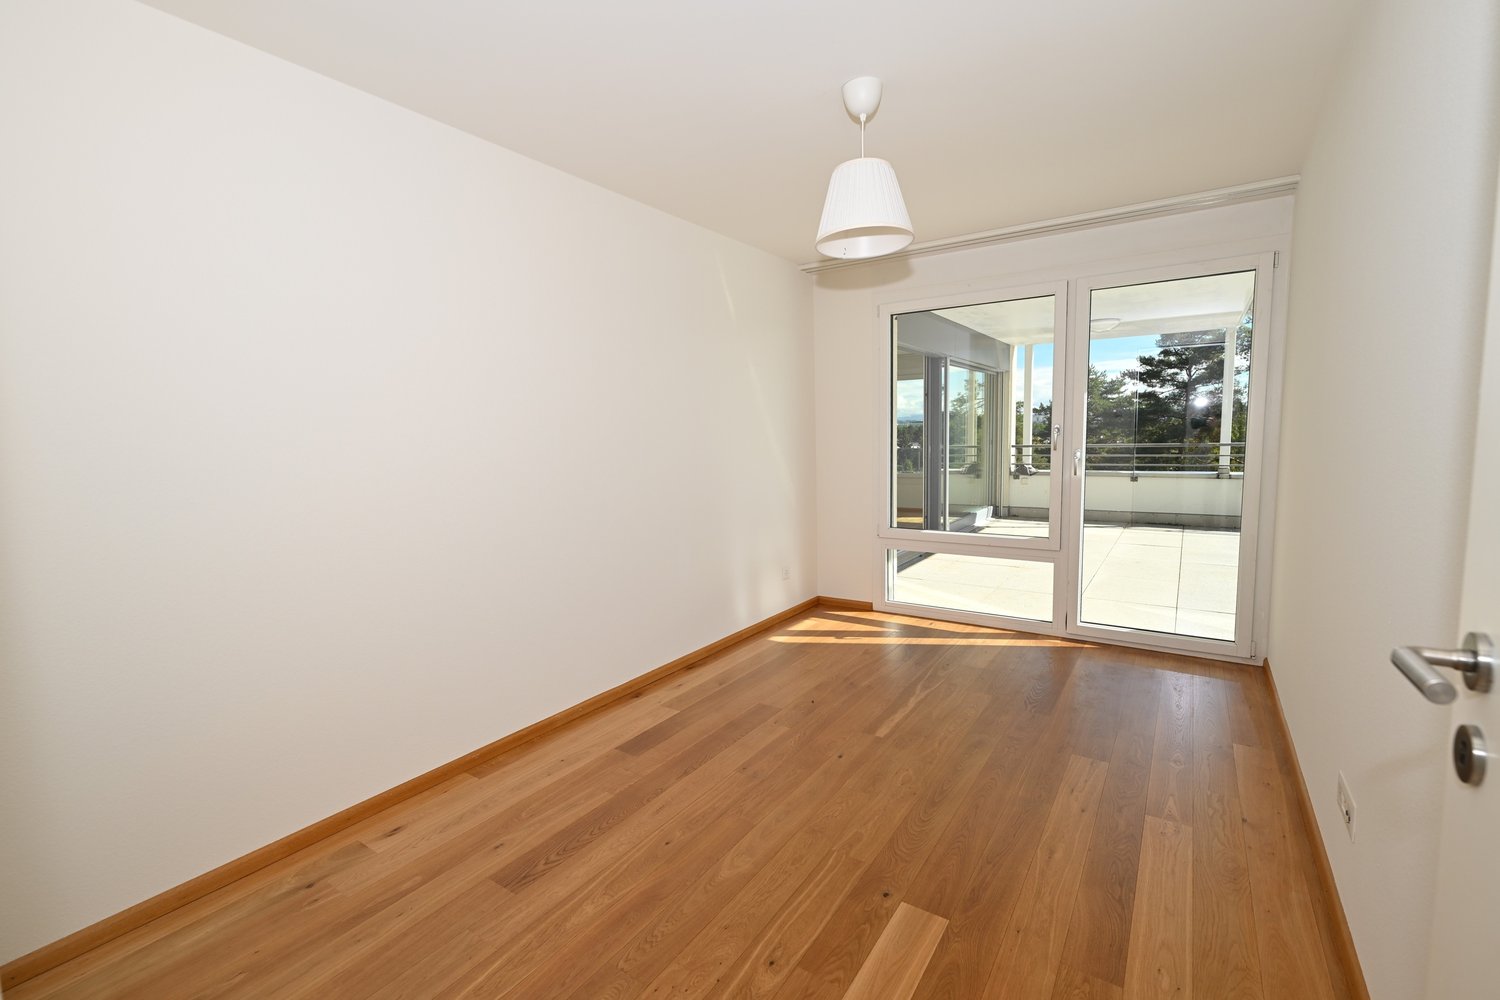
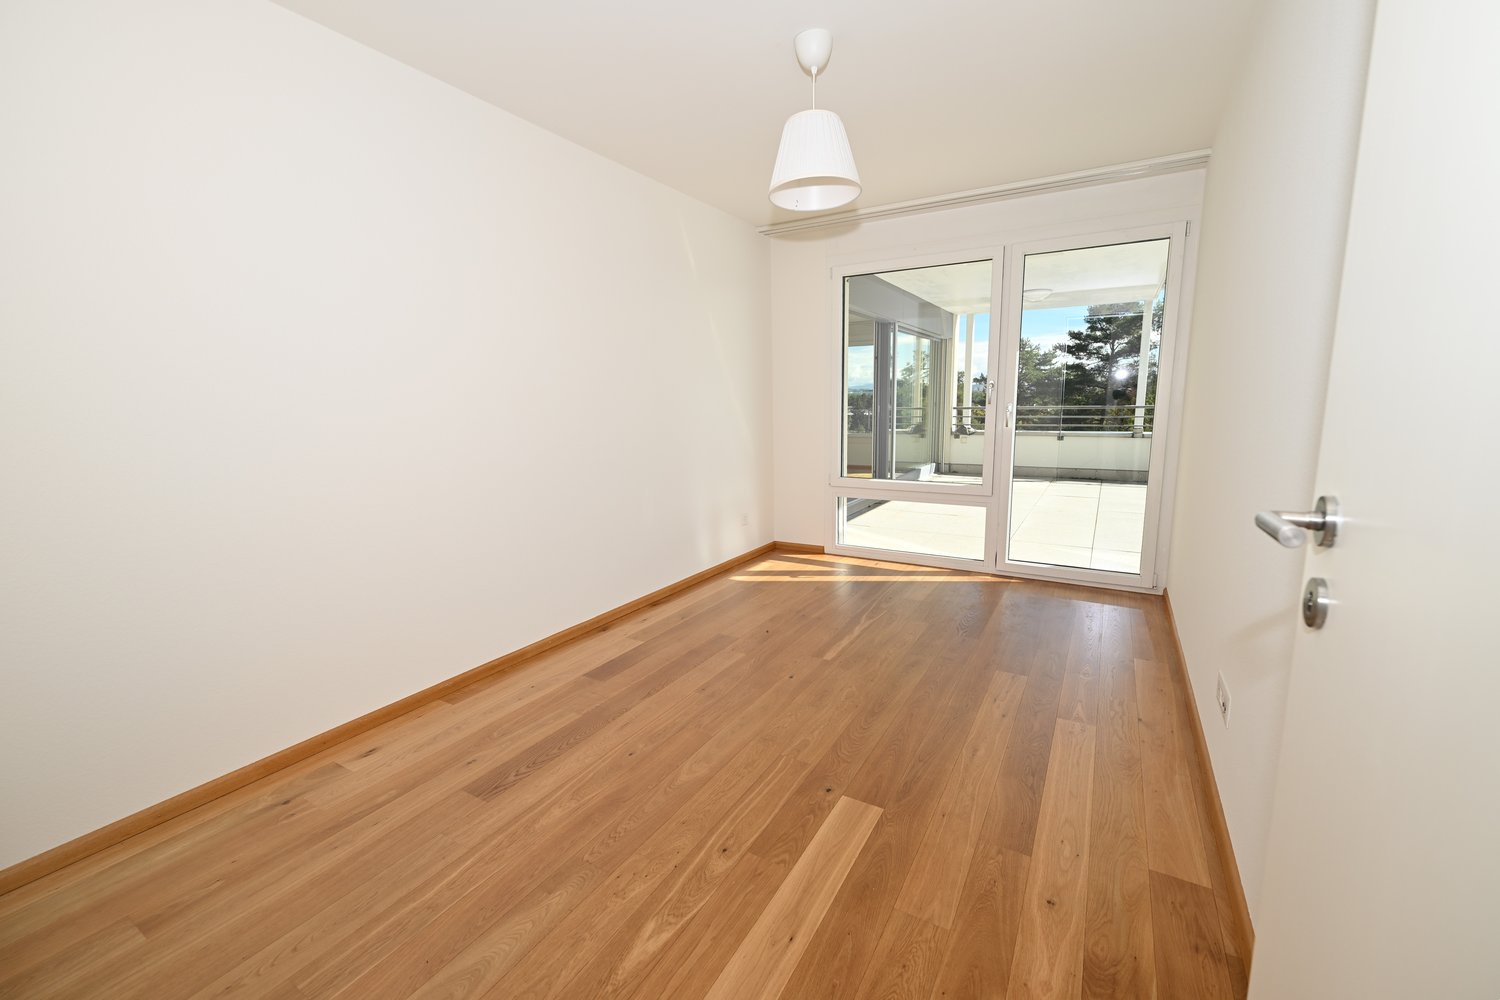
Also on this floor are a guest WC with a window, a bathroom with a glass shower and bathtub, as well as two children's rooms and the master bedroom with a walk-in dressing room. All rooms are equipped with high-quality wooden flooring, electric blinds, and direct access to the terrace.
One floor lower, a heated guest room with natural light awaits you, as well as a separate bathroom with a shower – ideal for visitors who wish to enjoy their privacy here. Also on this level are the cellar room, the laundry room, and the technical room.
The house includes a spacious garage box with an electric door, which offers space for two cars as well as additional storage options for bicycles. The garage is located above the house and is accessible via several steps.
A home that leaves nothing to be desired: spacious, modern, light-flooded, quiet, and yet centrally located.
We would be pleased to present this special property to you in person.
Automatically translated from the original.
Listed 2 days ago
Offered by Hecht Immo Consult AG
This listing was found on another site. Details and contact are on the original.
View the original listing · flatfox.ch