881m² industrial object
Commercial & industry
 1 / 7
1 / 7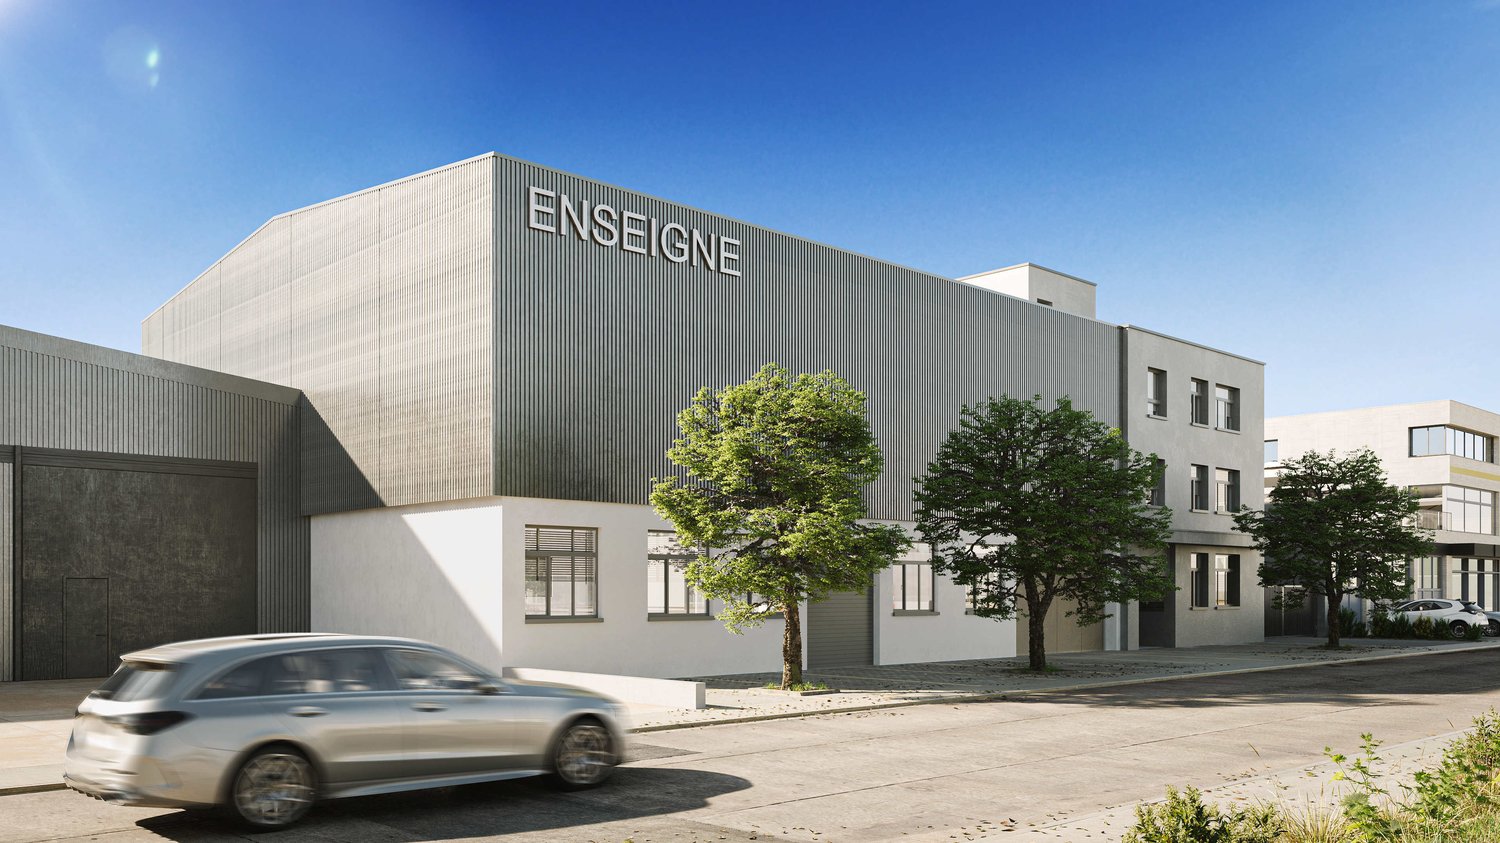 2 / 7
2 / 7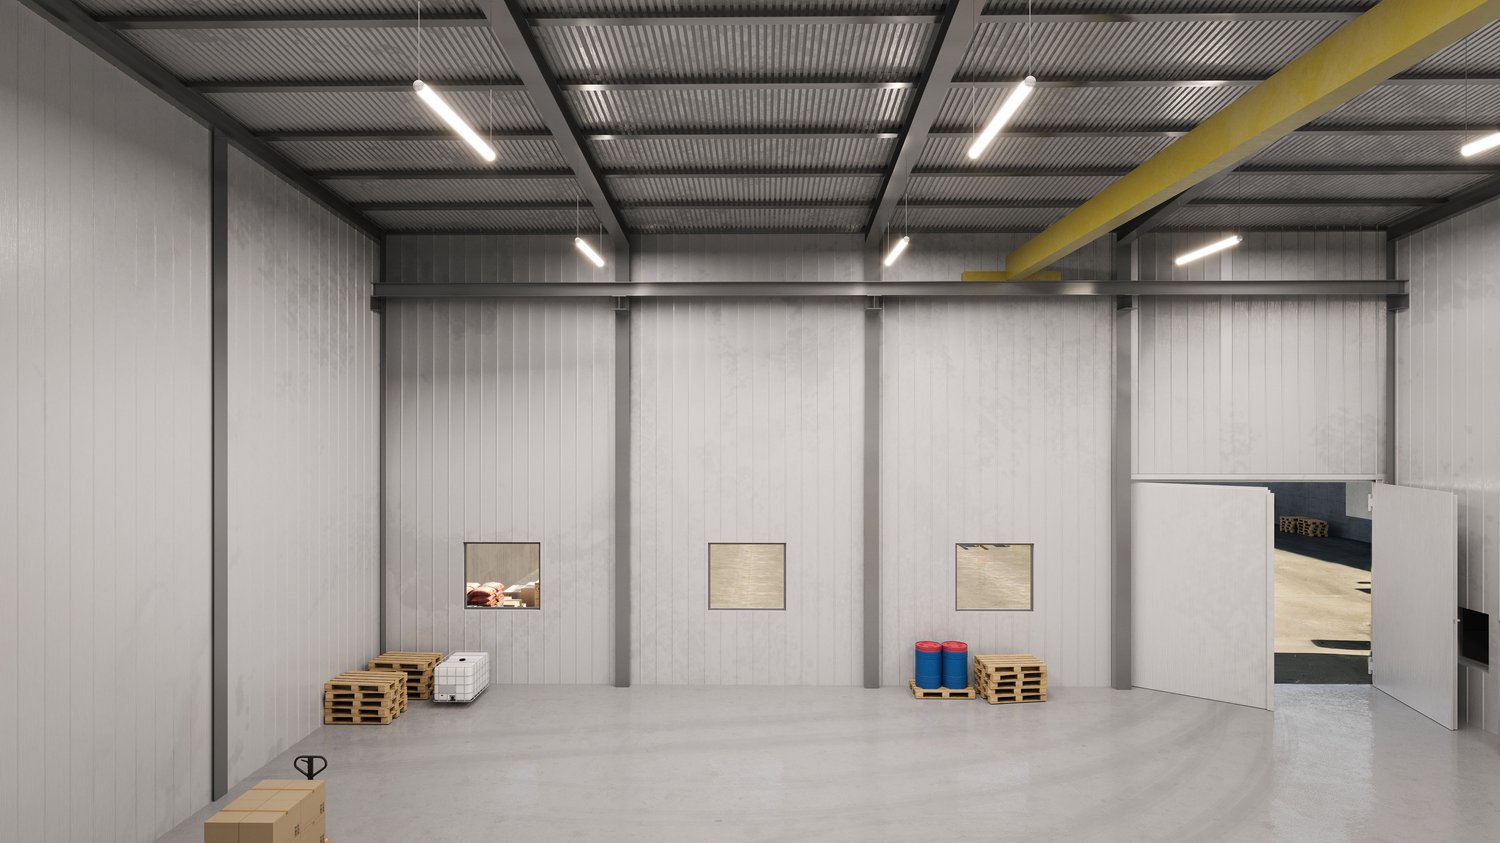 3 / 7
3 / 7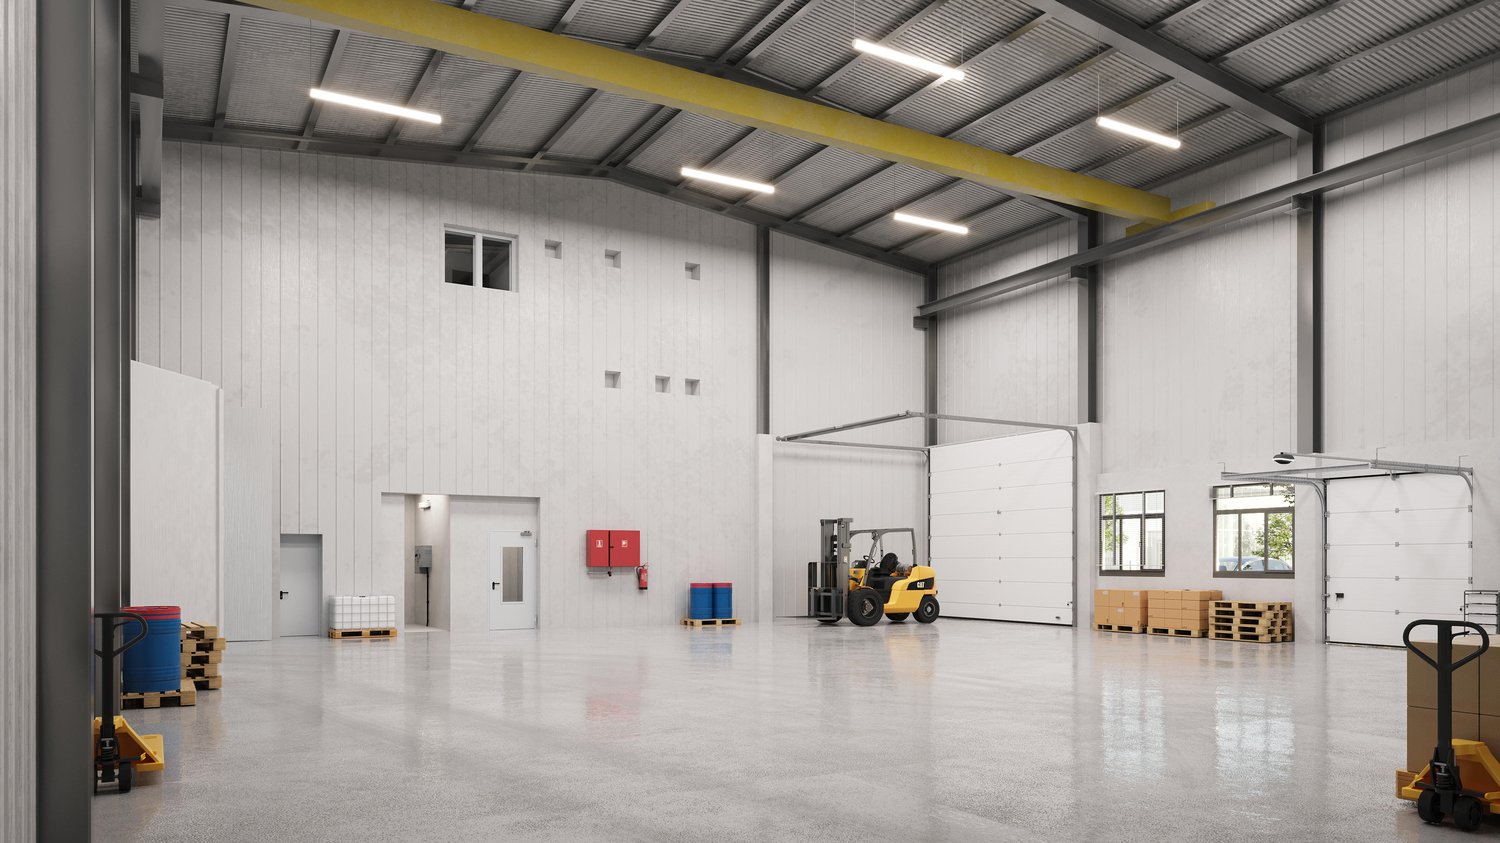 4 / 7
4 / 7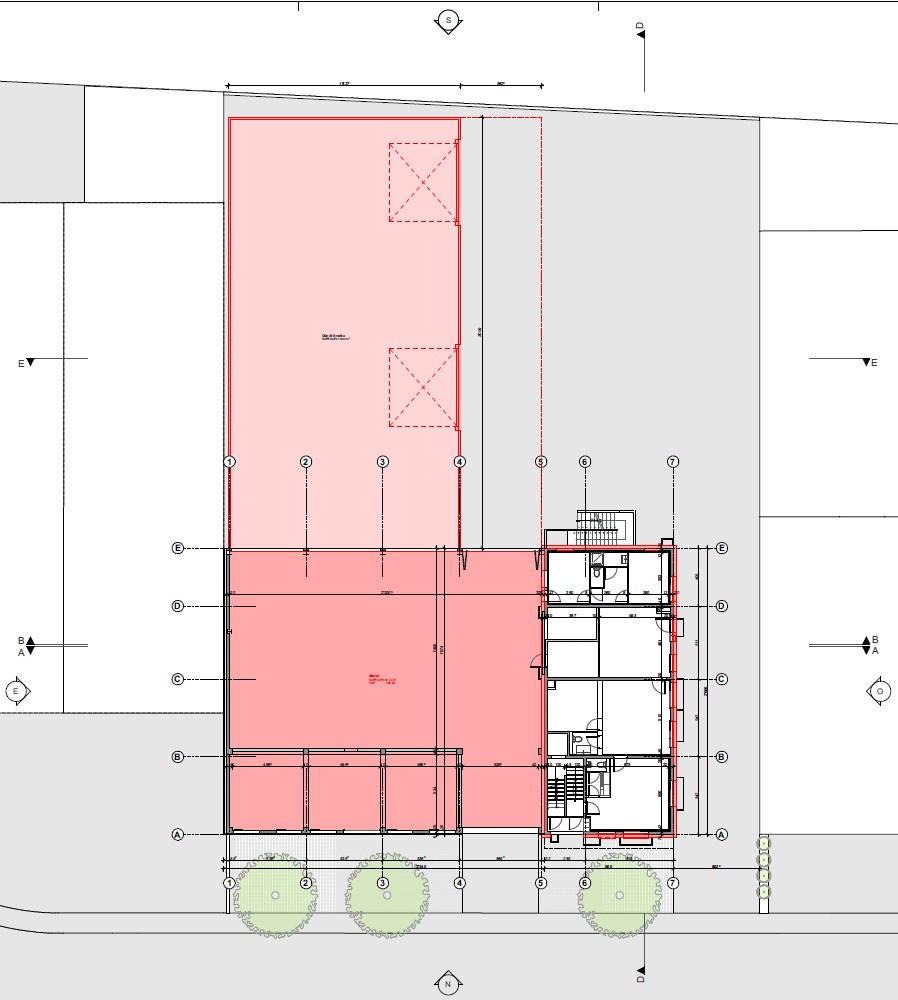 5 / 7
5 / 7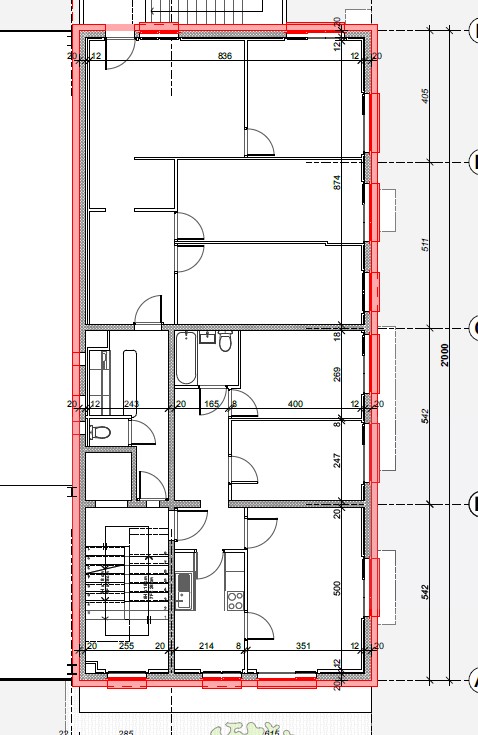 6 / 7
6 / 7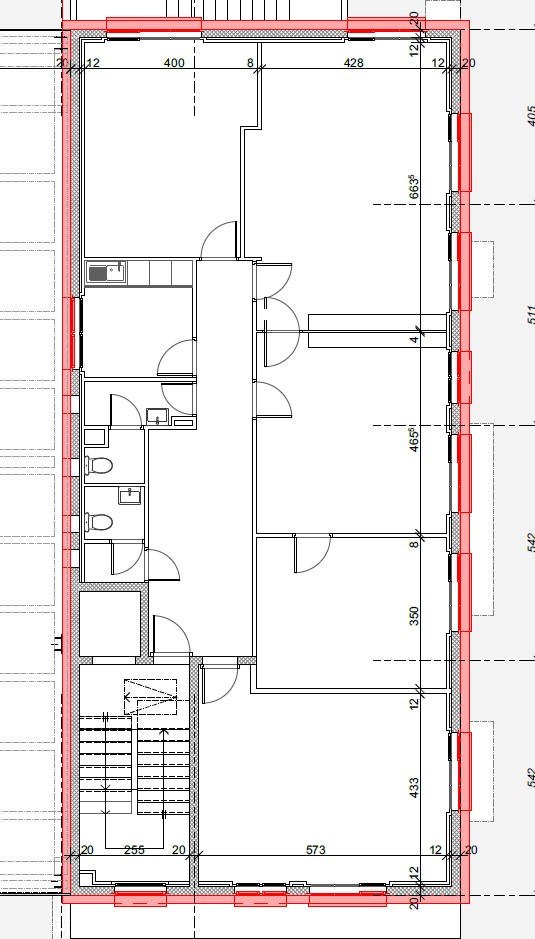 7 / 7
7 / 7
- Address
- Chemin du champ des filles 33, 1228 Plan-les-Ouates, Geneva
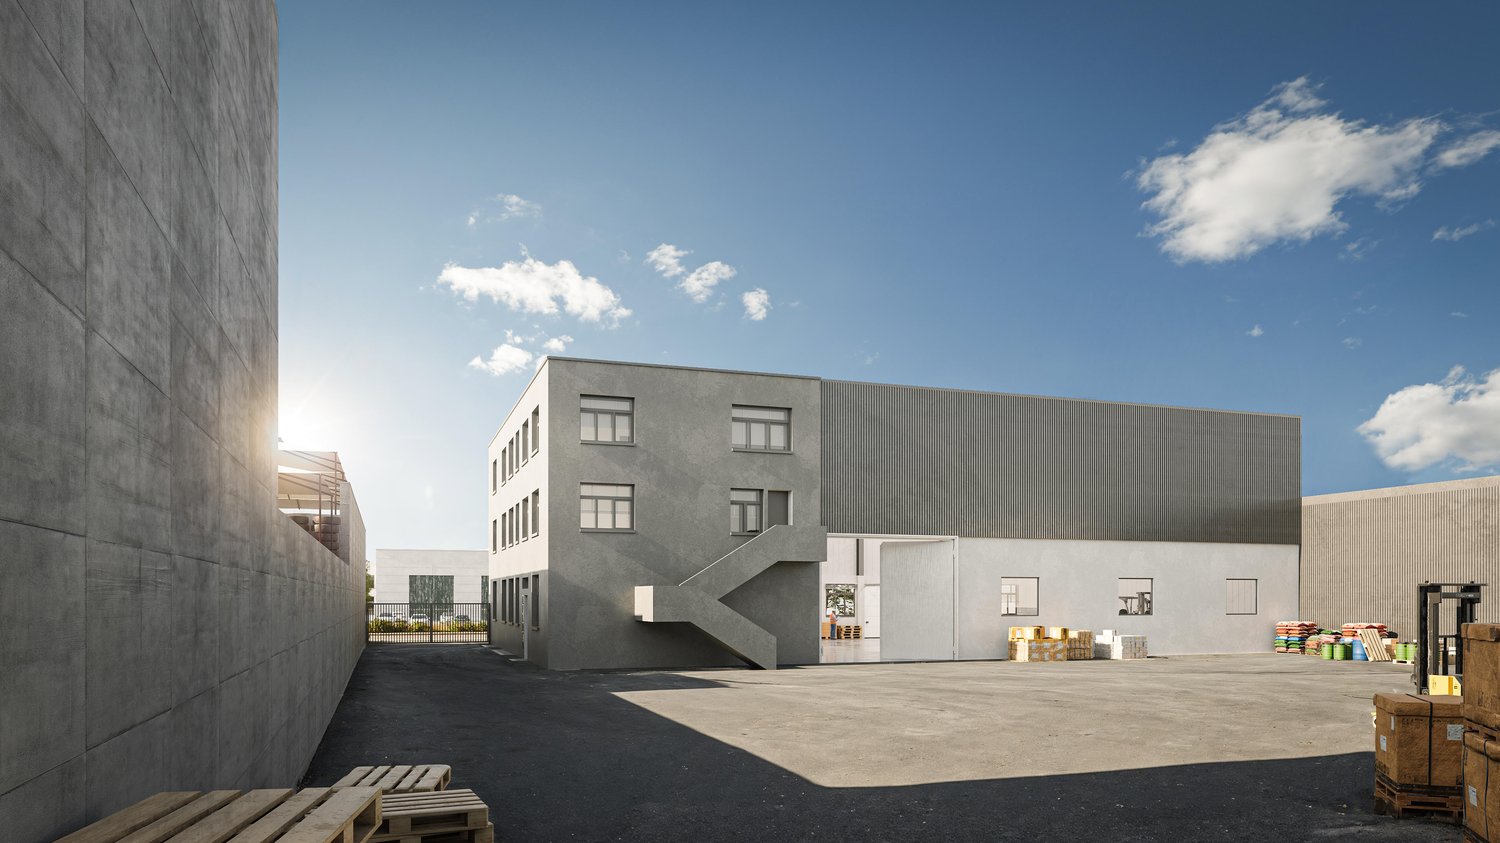
Batiment indépendant (Halle industrielle avec ses bureaux d'accompagnement) entièrement rénové, à louer au coeur de la zone industrielle de Plan-les-Ouates.
Les locaux :
Halle industrielle de 428 m2 avec une hauteur > à 8m
3 plateaux de bureaux de 151 m2 chacun
Cour extérieure privative
Points forts :
Batiment indépendant industriel
Visibilité
Localisation
Espace extérieur
Extremement rare
Possibilité d'extension de la halle de 475 m2
Caractéristiques techniques :
Hauteur de la halle >8m
Portes sectionnelles
Locaux entièrement rénovés
Pourquoi CBRE :
Analyse détaillée de vos besoins
Comparatif des surfaces disponibles
Accès à des opportunités off-market
Accompagnement dans la négociation
Contactez-nous pour recevoir le dossier complet et échanger sur votre besoin
Listed 2 days ago
Offered by CBRE Genève
This listing was found on another site. Details and contact are on the original.
View the original listing · flatfox.ch